










FREE 4 Bedroom House Plan – 222.3m²
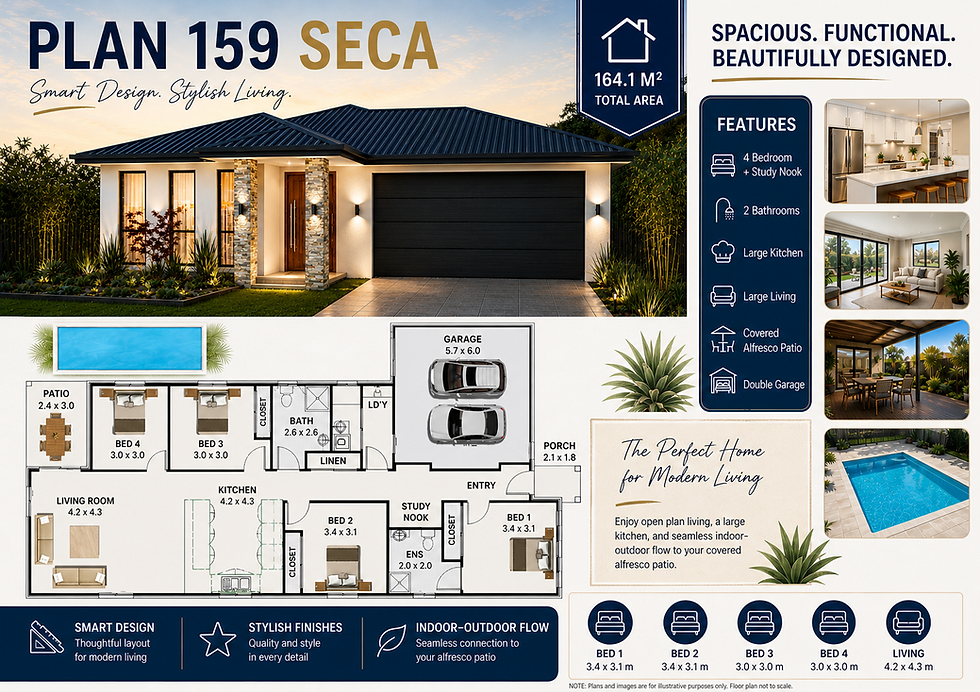
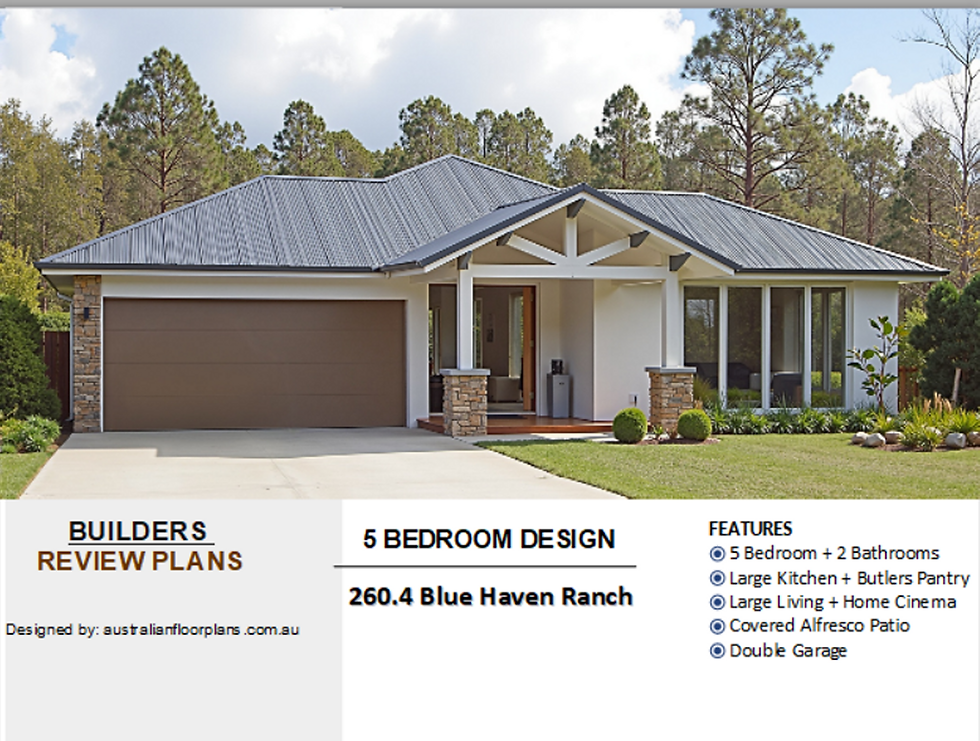
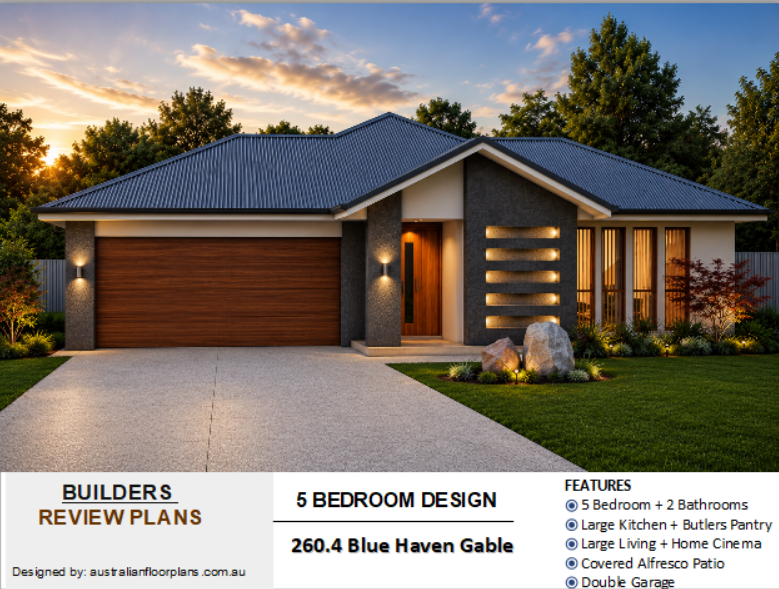
Free House Plan Download Ask the Builder – Free House Plan Download Looking for a spacious 4 bedroom house plan with plenty of room for a growing family? This week’s Ask the Builder Free House Plan is a practical 222.3m² (2,393 sq ft) single-storey family home featuring four bedrooms, two bathrooms, a separate media room, large kitchen and pantry, double garage and covered alfresco entertaining area. And the best part — you can download the concept house plan FREE. A Practica

Chris Morris
4 days ago4 min read


Free 6 Bedroom Duplex House Plan – Modern Dual Living Design 376DU
Start Planning Your Duplex
Design 376DU offers a practical starting point for anyone considering a substantial modern duplex with two independent three-bedroom family homes.
Chris Morris
6 days ago4 min read


Free Modern Craftsman Cottage House Plan – 2 Bedrooms
Are you looking for an attractive small-home design that combines traditional Craftsman character with a practical modern floor plan? The Modern Craftsman Cottage is a free two-bedroom concept design created for couples, small families, downsizers, retirees, holiday accommodation and narrow building sites. The home provides approximately 1,000 sq. ft. / 92.9 m² of internal living area, together with a full-width front porch and a separate covered rear utility porch. Download
Chris Morris
Sep 124 min read


Free Two-Bedroom Container Home Design: FC2B-102
Are you considering building an affordable container home using two 40-foot shipping containers? Our free Container Home FC2B-102 concept features two bedrooms, two bathrooms, an open-plan kitchen and living area, a separate laundry, a full-length timber deck and a modern skillion roof. The free PDF provides a practical starting point for anyone exploring a container home, holiday cabin, Airbnb, guesthouse, downsizer’s home or rural accommodation project. [DOWNLOAD THE FREE F
Chris Morris
Sep 95 min read


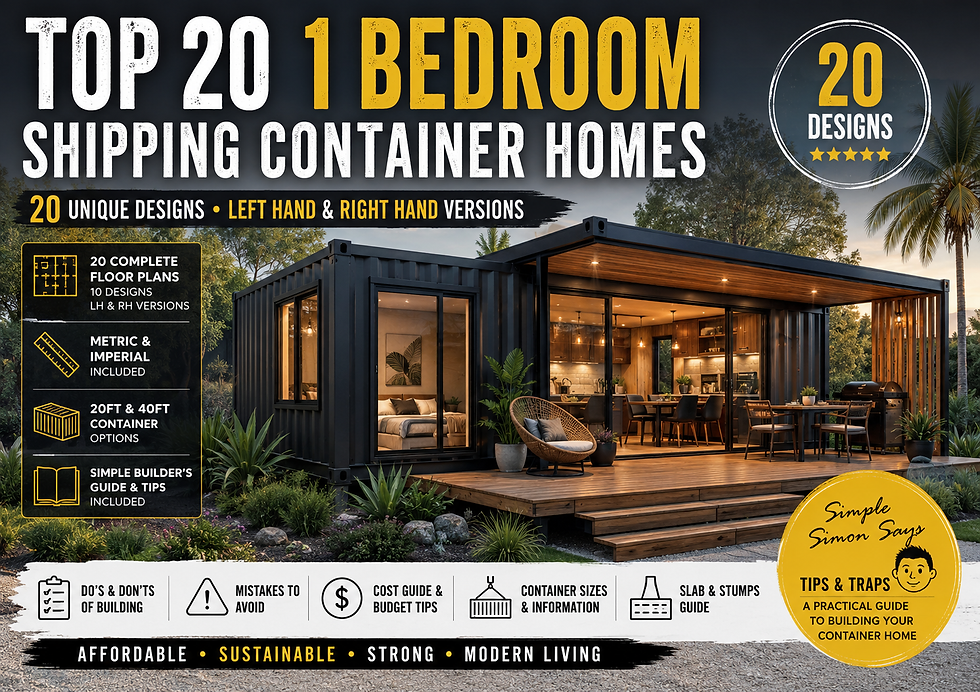
Free 40-Foot Container Home Design: One-Bedroom Floor Plan with Timber Deck
his free 40-foot container-home concept includes one bedroom, a bathroom, a separate laundry area, a practical kitchen, an open living space and a full-length timber deck.
Chris Morris
Sep 94 min read


The Perfect Home: Why a Raised on Stumps Design with Timber Floors is the Ideal Choice
The Perfect Home: Why a Raised on Stumps Design with Timber Floors is the Ideal Choice
Chris Morris
Oct 22, 20242 min read


Etsy Store
Discover Unique and well-designed house plans at Our Etsy Store Welcome to our Etsy store, where your dream home starts with the perfect...
Chris Morris
Jul 8, 20243 min read


Discover the Perfect Small & Tiny 2-Bedroom House Plan – Free Download!
Free House Design: 107.7RH Cottage Welcome to australianfloorplans.com.au blog, where we share innovative home designs and ideas to...
Chris Morris
Jun 3, 20242 min read


Free Duplex Design: 209 DU Discover the Perfect Blend of Style and Comfort
Free House Design: Duplex Design: 209DU Welcome to Your Dream Duplex: Design 209 DU Are you searching for a home that perfectly combines...
Chris Morris
May 28, 20243 min read


Discover Your Dream Home: The Perfect House Plan for Your Family
Free House Design:187.4LH ELEVATED HAVEN When it comes to building your dream home, the right house plan can make all the difference. At...
Chris Morris
May 26, 20242 min read


Embracing Simplicity: A Cozy One-Bedroom House Plan
Free House Design: 48RH COZY PERCH Introduction: In a world that often feels cluttered and chaotic, there's something undeniably...
Chris Morris
May 25, 20242 min read


Free COUNTRY COTTAGE -Wheelchair-Friendly PDF
COUNTRY COTTAGE -Wheelchair-Friendly
Chris Morris
Jul 15, 20232 min read
