


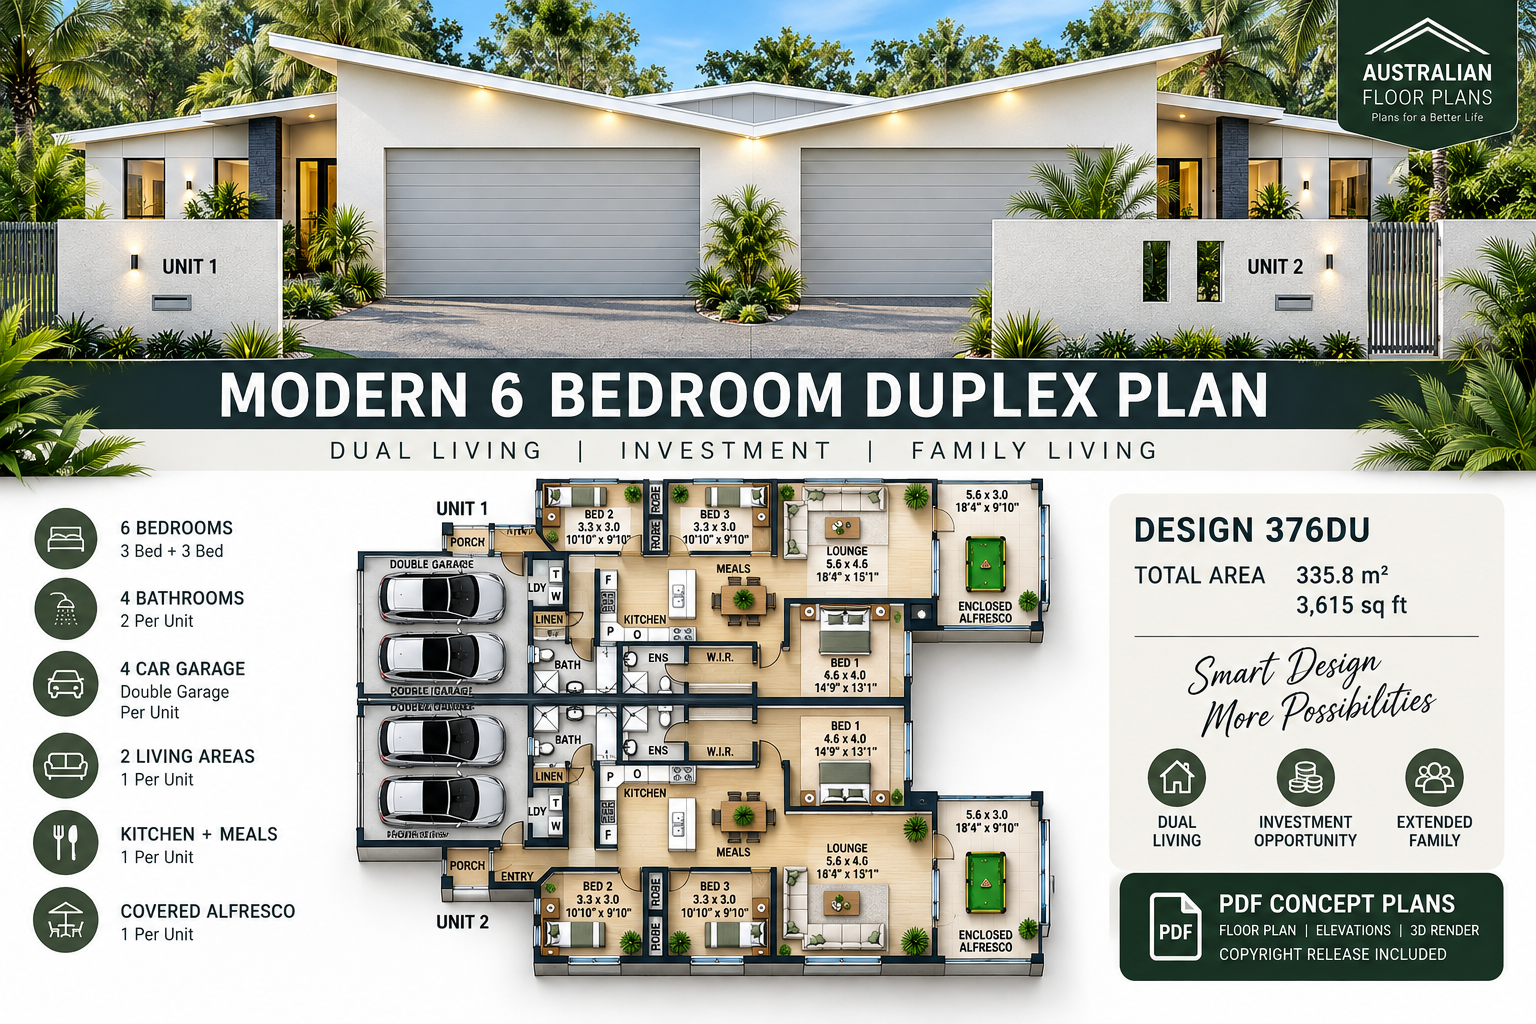

Modern 6 Bedroom Duplex House Plan – 376DU
6 Bed | 4 Bath | 4 Car | 335.8 m² / 3,615 sq ft
The 376DU Modern Duplex House Plan is a spacious dual-living design featuring two complete 3-bedroom homes under one roof. With generous living areas, double garages, private outdoor entertaining spaces and practical family layouts, this design is ideal for investors, developers, extended families or homeowners looking to maximise the potential of their property.
Each residence has its own private entrance, 3 bedrooms, 2 bathrooms, kitchen and meals area, lounge, double garage and enclosed alfresco area.
Purchase the affordable Concept House Plan Set to explore the design, obtain preliminary building quotes and discuss the project with your builder or local building professional before committing to full construction documentation.
House Plan Features
- 6 Bedrooms Total – 3 Bedrooms Per Unit
- 4 Bathrooms – 2 Per Unit
- 4-Car Garage – Double Garage Per Unit
- Two Separate Residences
- Separate Private Entries
- Kitchen & Meals Area to Each Unit
- Spacious Lounge to Each Unit
- Main Bedroom with Ensuite & Walk-In Robe
- Built-In Robes to Secondary Bedrooms
- Laundry & Linen Storage
- Enclosed Alfresco / Entertaining Area to Each Unit
- Excellent Dual-Living Configuration
- Suitable for Investment, Rental or Extended-Family Living
- Modern Australian Duplex Design
Building Areas
Unit 1
Living Area: 116.4 m² / 1,252.9 sq ft
Garage: 32.6 m² / 350.9 sq ft
Enclosed Alfresco: 16.7 m² / 179.8 sq ft
Porch: 2.2 m² / 23.7 sq ft
Total Unit 1: 167.9 m² / 1,807.3 sq ft
Unit 2
Living Area: 116.4 m² / 1,252.9 sq ft
Garage: 32.6 m² / 350.9 sq ft
Enclosed Alfresco: 16.7 m² / 179.8 sq ft
Porch: 2.2 m² / 23.7 sq ft
Total Unit 2: 167.9 m² / 1,807.3 sq ft
Total Construction Area
335.8 m² / approximately 3,615 sq ft
What You Receive
Your downloadable Concept House Plan Set includes:
- Builder's Concept Floor Plan
- Builder's Concept Elevations
- 2D Floor Plan
- 3D Front Facade Render
- Design dimensions and building areas
- Copyright release allowing the purchased design to be used as the basis for your building project
- PDF digital plan set
Ideal for Planning & Builder Quotes
These plans provide an affordable way to investigate your duplex project before spending considerably more on final construction documentation.
Use the concept plans to discuss the design with builders, obtain preliminary pricing, assess whether the design suits your property and determine what changes may be required.
Important – Concept Plans
This package is a concept/preliminary house plan set and is not permit-ready construction documentation.
Local planning requirements, building codes, engineering, energy requirements, site conditions and approval requirements vary according to your property and location. Before construction, the design should be reviewed and developed into the appropriate construction documentation for your project.
Upgrade to Full Construction Plans
Like the design and ready to take the next step?
We can prepare a Full Construction Plan Set based on the 376DU design. Construction documentation can include detailed floor plans, elevations, building sections, door and window schedules, electrical layouts, building notes and other documentation required for the building-design stage.
Site-specific engineering, surveys, energy assessments and local authority requirements may need to be completed separately.
Want to Change This Duplex?
The 376DU can also be used as the starting point for your own customised duplex.
Send us your notes, marked-up floor plan or hand-drawn sketch, and we can provide a quote to modify the design. Changes could include room sizes, bedroom arrangements, garage configuration, facade style, kitchen layout, outdoor areas or other design requirements.
Why Start With a Pre-Designed Duplex?
Starting with an existing design can save considerable time compared with beginning from a blank page. You can see the overall layout and room relationships before deciding what you would like changed.
The 376DU is particularly suited to buyers looking for a substantial duplex where each residence still feels like a comfortable family home rather than a small secondary dwelling.
Plan No.: 376DU
Design: Modern 6 Bedroom Duplex
Total: 6 Bedrooms | 4 Bathrooms | 4 Cars
Area: 335.8 m² / approximately 3,615 sq ft
Australian Floor Plans – Browse More House Plans
Australian Floor Plans
Plans for a Better Life
