


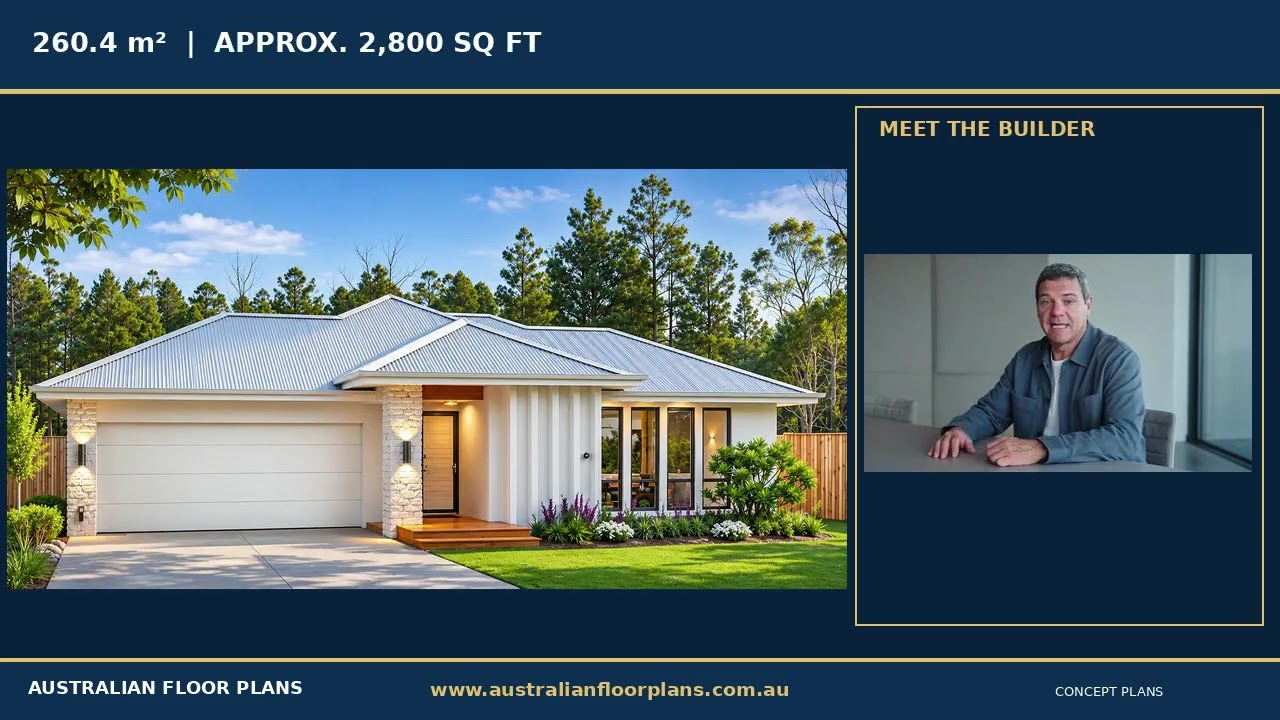
5 Bedroom Family Home -Introducing the 260.4 Blue Haven
By Chris Morris | Retired Builder | Australian Floor Plans Looking for a spacious family home with five bedrooms, a home cinema and plenty of room to entertain? Our new Blue Haven Hip Roof House Plan might be just what you're looking for. After spending a lifetime in the building industry and being involved in constructing more than 500 homes, one thing I've learnt is that a good house design isn't simply about how big the home is. It's about how well the home works for the p
5 min read


Ask the Builder: Designing for Natural Cross Ventilation – How to Keep Your Home Cooler Naturally
How to Keep Your Home Cooler Naturally
6 min read
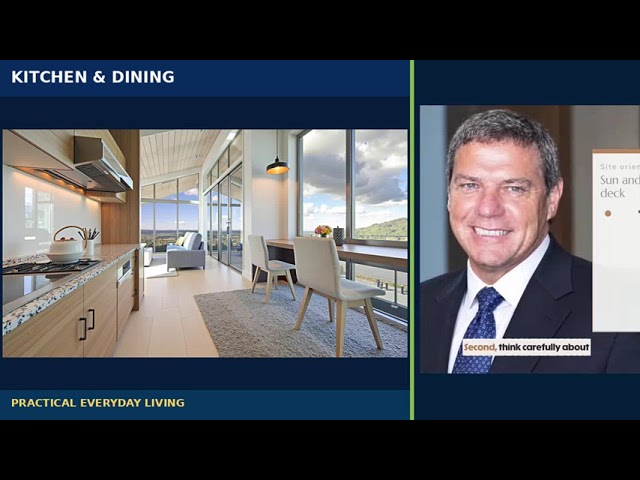
Ask the Builder: Introducing Our New Design 101.2LH – A Modern 2 Bedroom Home with a Large Deck
Design 101.2LH, a modern two-bedroom home that combines practical living spaces with contemporary styling and a generous outdoor timber deck.
6 min read


Ask the Builder: Planning a New Home? Hardware and Finishing Details to Consider Before You Build
ou don’t have to choose every finishing detail before your first design meeting. Start with the choices that affect space, access, cabinetry and installation, then work through the decorative selections as the design develops.
A thoughtful floor plan and well-chosen fittings work together to make a home comfortable and practical.
5 min read


Ask the Builder: Planning Your Electrical Layout Before You Build
Planning a new home
5 min read


Home! Ask the Builder: Smarter Australian Home Design – Comfortable, Affordable and Ready for the Future
ask-the-builder-smarter-australian-home-design-Ask the Builder, Australian House Plans, Affordable Home Design, Building Tips, Energy Efficient Homes, Home Building Costs, Modern House Designs, Owner Builder Tips, Sustainable Home Design, Concept House Plans
5 min read


Two Homes Under One Roof – Discover Our New 5 Bedroom Dual Key House Plan
Introducing the 183 DK – Modern 5 Bedroom Dual Key Home
5 min read


NEW HOUSE DESIGN: Tara 117.2 – A Modern 2 Bedroom Home
Modern 2 Bedroom Home Looking for a Modern, Affordable 2 Bedroom House Plan? Modern 2 Bedroom Home We're pleased to introduce our latest addition to the Australian Floor Plans collection – the Tara 117.2 Modern 2 Bedroom House Plan. This contemporary small home design combines practical everyday living with modern architectural features, making it an attractive option for downsizers, couples, small families, holiday homes and anyone looking to build a comfortable home without
4 min read


NEW HOUSE PLAN: 236.6 Narrow Lot – 4 Bedroom Family Home with Double Garage
Big Family Living on a Narrower Block Big Family Living on a Narrower Block Finding a home design that offers four bedrooms, multiple living spaces and a double garage without requiring an exceptionally wide block can be a challenge. That is why we have added the 236.6 Narrow Lot House Plan to our latest collection. Designed for modern family living, this single-level home combines 4 bedrooms, 2 bathrooms, two separate living areas, a double garage and covered outdoor enterta
4 min read


10 Plumbing Features to Include in Your Home Floor Plan
Before choosing paint colours or interior finishes, it's worth thinking about your plumbing layout. The decisions you make now can affect future maintenance and the overall functionality of your home. Many older homes weren't designed with today's expectations for water efficiency, accessibility or future renovations.
In this guide, we'll cover 10 plumbing features to include in your home floor plan that can improve water efficiency, simplify future maintenance and support f
5 min read
