


NEW HOUSE DESIGN: Tara 117.2 – A Modern 2 Bedroom Home

Looking for a Modern, Affordable 2 Bedroom House Plan?

We're pleased to introduce our latest addition to the Australian Floor Plans collection – the Tara 117.2 Modern 2 Bedroom House Plan.
This contemporary small home design combines practical everyday living with modern architectural features, making it an attractive option for downsizers, couples, small families, holiday homes and anyone looking to build a comfortable home without unnecessary floor space.
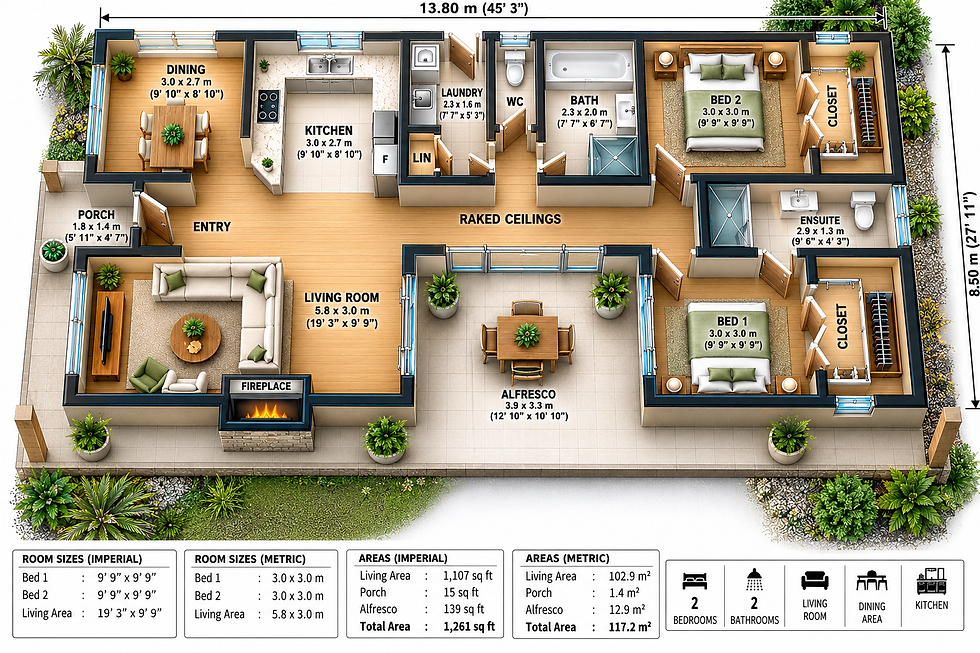
With 2 bedrooms, 2 bathrooms, raked ceilings and a covered alfresco area, the Tara offers an excellent balance between indoor comfort and outdoor entertaining.
And at just 117.2m² (1,261 sq ft) total building area, it provides plenty of features within a manageable footprint.
What Makes the Tara 117.2 Different?
One of the standout features of this design is its modern skillion roof and raked ceiling arrangement.
Unlike traditional flat-ceiling homes, raked ceilings follow the slope of the roof, creating a greater feeling of height and openness.
Combined with large windows and sliding glass doors, this can make a relatively compact home feel considerably more spacious.
The contemporary exterior combines clean architectural lines, contrasting cladding finishes and generous glazing to create a modern appearance.
Key Design Features
2 Bedrooms with Built-In Closets
2 Bathrooms, Including an Ensuite
Spacious Open-Plan Living Room
Modern Kitchen with Practical Storage
Separate Dining Area
Raked Ceilings
Covered Outdoor Alfresco Area
Front Entry Porch
Separate Laundry
Additional WC
Fireplace Feature
Contemporary Skillion Roof Design
A Home Designed for Modern Living
The Tara's floor plan places the main living spaces at the centre of the home, with the bedrooms positioned together in a separate section.
The kitchen and dining area connect with the living room, creating a practical layout for everyday activities.
A central alfresco area provides additional outdoor living space and offers an inviting setting for family meals, entertaining or simply relaxing.
Both bedrooms measure approximately 3.0 × 3.0 metres, making them suitable for a variety of furniture arrangements.
The inclusion of an ensuite and a separate main bathroom is particularly useful for couples, guests and small families.
Tara 117.2 – Building Areas
Area | Metric | Imperial |
Internal Living | 102.9m² | 1,107 sq ft |
Front Porch | 1.4m² | 15 sq ft |
Alfresco | 12.9m² | 139 sq ft |
Total Building Area | 117.2m² | 1,261 sq ft |
Main Room Dimensions
Room | Metric | Imperial |
Bedroom 1 | 3.0 × 3.0m | 9'9" × 9'9" |
Bedroom 2 | 3.0 × 3.0m | 9'9" × 9'9" |
Living Room | 5.8 × 3.0m | 19'3" × 9'9" |
Dimensions are indicative concept-plan measurements.
Ask the Builder: Why Consider a Smaller House?
After more than 50 years in the building industry, one thing I have learned is that a larger house is not necessarily a better house.
A well-designed smaller home can offer significant advantages.
1. Lower Potential Building Costs
Reducing unnecessary floor area can reduce quantities of materials, labour and finishes. Actual savings depend on the design, site and construction method.
2. Reduced Maintenance
Smaller homes generally require less cleaning, painting and ongoing maintenance.
3. More Efficient Use of Space
Good planning can make a smaller home feel surprisingly spacious without adding rooms that are rarely used.
4. Suitable for Different Stages of Life
A practical 2-bedroom home may suit first-home buyers, downsizers, retirees and people looking for holiday accommodation.
5. More Money for the Features That Matter
Rather than spending the entire budget on additional floor area, homeowners may prefer to invest in better kitchens, insulation, windows, outdoor living areas and quality finishes.
The Tara 117.2 is an excellent example of a home that focuses on practical living rather than unnecessary size.
Could the Tara 117.2 Be Used as a Granny Flat?
Depending on your property and local council regulations, the Tara may provide inspiration for a secondary dwelling, granny flat or additional accommodation.
However, with a total area of 117.2m², it may exceed the permitted size for secondary dwellings in some locations.
We can assist with design modifications where a smaller building area is required.
Always confirm local planning requirements before purchasing plans for a specific development.
Start with Affordable Concept House Plans
At Australian Floor Plans, we believe customers should be able to explore a home design and obtain preliminary builder quotations before spending thousands of dollars on detailed construction documentation.
That's why we offer affordable Concept House Plan Packages.
Our Tara 117.2 package includes:
Dimensioned Floor Plans
Building Elevations
Basic Electrical Plans
Window and Door Schedules
3D Exterior Perspectives
Furnished Floor Plan
Metric and Imperial Measurements
Copyright Release for Building Project Use
These drawings provide a practical starting point for design discussions, preliminary pricing and future modifications.
Important: Concept plans are not permit-ready construction drawings. Site-specific documentation, engineering, compliance assessments and approvals may be required before building.
Want to Modify the Tara House Plan?
Perhaps you would like to:
Increase the bedroom sizes
Enlarge the alfresco area
Add a third bedroom
Change the kitchen layout
Add a garage or carport
Modify windows or doors
Adjust the design to suit your block
We offer an affordable custom house plan modification service.
Simply send us your ideas, a sketch or a marked-up floor plan, and we can provide a quotation for the required changes.
We can also discuss upgrading your design to a full construction drawing package.
Explore the New Tara 117.2 House Plan
Whether you're planning a new home, downsizing, building a holiday retreat or simply looking for fresh house design ideas, the Tara 117.2 is worth considering.
2 Bedrooms | 2 Bathrooms | Modern Skillion Roof | Alfresco Living | 117.2m²
Visit Australian Floor Plans to explore this design and our extensive collection of affordable house plans.

Comments