


Two Homes Under One Roof – Discover Our New 5 Bedroom Dual Key House Plan


Could a Dual Key Home Be the Smartest Way to Build in 2026?
With housing affordability continuing to challenge Australian families, more homeowners are exploring practical alternatives to traditional single-family homes.
One increasingly attractive option is the dual key house design – a home that provides two separate living arrangements within one building.
Whether you're planning accommodation for extended family, considering a property investment or looking for a flexible home that can adapt to your family's changing needs, a dual key design is worth exploring.
Today, we're introducing our 183 DK Modern Dual Key House Plan, a compact yet practical design featuring five bedrooms and two independent living areas.
Introducing the 183 DK – Modern 5 Bedroom Dual Key Home

Our new 183 DK house plan has been designed to make efficient use of space while offering comfortable accommodation for two households.
Design Overview
Feature | Details |
Design Number | 183 DK |
Bedrooms | 5 |
Bathrooms | 2 |
Kitchens | 2 |
Living Areas | 2 |
Garages | 2 single garages |
Total Building Area | 183 m² / approx. 1,966 sq ft |
Overall Width | 12.9 m |
Overall Depth | 17.6 m |
Building Style | Modern single-storey dual key |
The design combines a larger three-bedroom residence with a separate two-bedroom residence, allowing occupants to enjoy their own living facilities while remaining under one roof.
Two Independent Living Spaces – One Practical Design
Unit 1 – Comfortable Three-Bedroom Family Living
The larger residence offers a practical family layout with three bedrooms, a kitchen, open-plan living and dining, bathroom facilities and internal garage access.
The main bedroom features its own ensuite and walk-in robe, providing additional privacy and convenience.
This layout could suit a family who wants to live in the main residence while providing accommodation for relatives in the adjoining unit.
Unit 2 – Self-Contained Two-Bedroom Accommodation
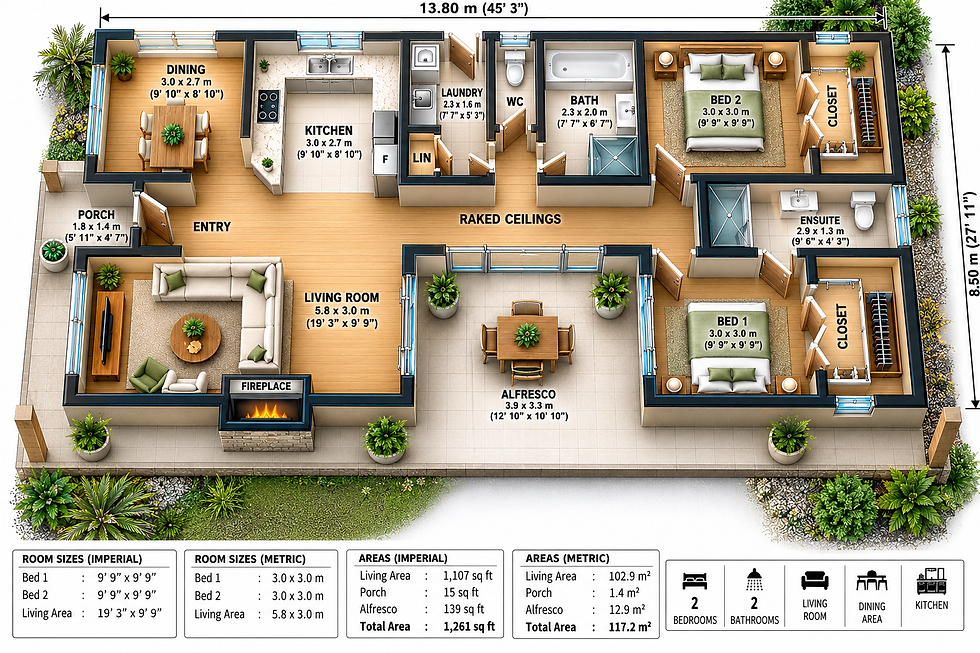
The second residence includes two bedrooms, a separate kitchen, living area, bathroom, laundry facilities and single garage.
This smaller residence may suit elderly parents, adult children, visiting family members or tenants, subject to the relevant local planning and building requirements.
Unlike a traditional granny flat arrangement, the two living areas form part of one integrated building design.
Why Are Dual Key House Plans Becoming Popular?
1. Multigenerational Family Living
One of the biggest advantages of a dual key design is the ability to accommodate different generations of a family.
Parents, grandparents and adult children can live close together while maintaining separate kitchens, bathrooms and living spaces.
This can provide greater independence and convenience than sharing a conventional family home.
2. Potential Rental Income
Some homeowners may wish to occupy one residence and rent out the other.
Depending on local regulations and approvals, a dual key home may provide an opportunity to generate additional income from the property.
However, it is important to check local council requirements, zoning, tenancy rules and whether the two residences can legally be occupied independently.
3. Efficient Use of Land
Rather than constructing two completely detached homes, a dual key design combines both living areas into one building.
This may offer efficiencies in the overall building footprint, roof construction and some shared infrastructure.
Actual construction savings will depend on the site, building specifications and local approval requirements.
4. Flexibility for Changing Family Needs
A dual key home can adapt as circumstances change.
A second living area might initially accommodate adult children, later provide space for elderly parents or potentially become rental accommodation where permitted.
This flexibility makes dual key designs appealing to homeowners planning for the longer term.
Ask the Builder: Five Things to Check Before Building a Dual Key Home
With more than 50 years of experience in the building industry, I always recommend checking the practical building requirements before committing to a particular design.
1. Council Approval and Zoning
Not every property can accommodate two independent residences. Check whether the proposed arrangement is permitted under local planning rules.
2. Privacy and Sound Insulation
Where two households share a building, privacy and acoustic separation should be considered carefully.
3. Fire Separation Requirements
Depending on the building classification and approved use, additional fire-rated construction and separation measures may be required.
4. Services and Utilities
Consider whether separate electricity metering, water services, hot-water systems and other services are required or desirable.
5. Construction Costs
Two kitchens, multiple bathrooms and separate living facilities can increase construction costs compared with a conventional home of similar floor area.
Obtain preliminary quotations and seek advice from your builder or local building professional before proceeding.
Start with Affordable Concept House Plans
At Australian Floor Plans, we believe homeowners should be able to explore their design options before spending thousands of dollars on detailed construction documentation.
Our 183 DK Premium Concept House Plan Package provides an affordable starting point for reviewing the design, discussing possible changes and obtaining preliminary builder pricing.
The concept package includes floor plans, elevations, furnished floor plan illustrations, a 3D front perspective and a copyright release for permitted design and building use.
Metric and imperial drawings are available as specified in the plan package.
Important: Concept plans are not complete construction or permit-ready drawings. Site-specific engineering, detailed construction documentation, certification and local approvals may be required.
Can We Modify the 183 DK Design?
Absolutely.
Every family and building site is different, and an existing house plan is often the ideal starting point for a customised design.
Possible modifications include:
Adjusting bedroom and living room sizes
Changing kitchen layouts
Modifying entrances for greater privacy
Altering garage arrangements
Improving accessibility
Adapting the design to your site
Revising the exterior appearance
Simply send us your ideas, a sketch or a marked-up floor plan, and we can provide a quotation for the changes.
Upgrade to Full Construction Plans
Once you're happy with the concept design, we can discuss upgrading to more detailed construction drawings.
These may include dimensioned floor plans, elevations, building sections, window and door schedules, electrical layouts and other documentation relevant to the project.
Local engineering, site plans, energy assessments and statutory approvals may need to be arranged separately.
Is a Dual Key Home Right for You?
A dual key house can be an excellent option for families seeking more flexibility from their property.
The key is selecting a design that suits your site, your budget and your intended use.
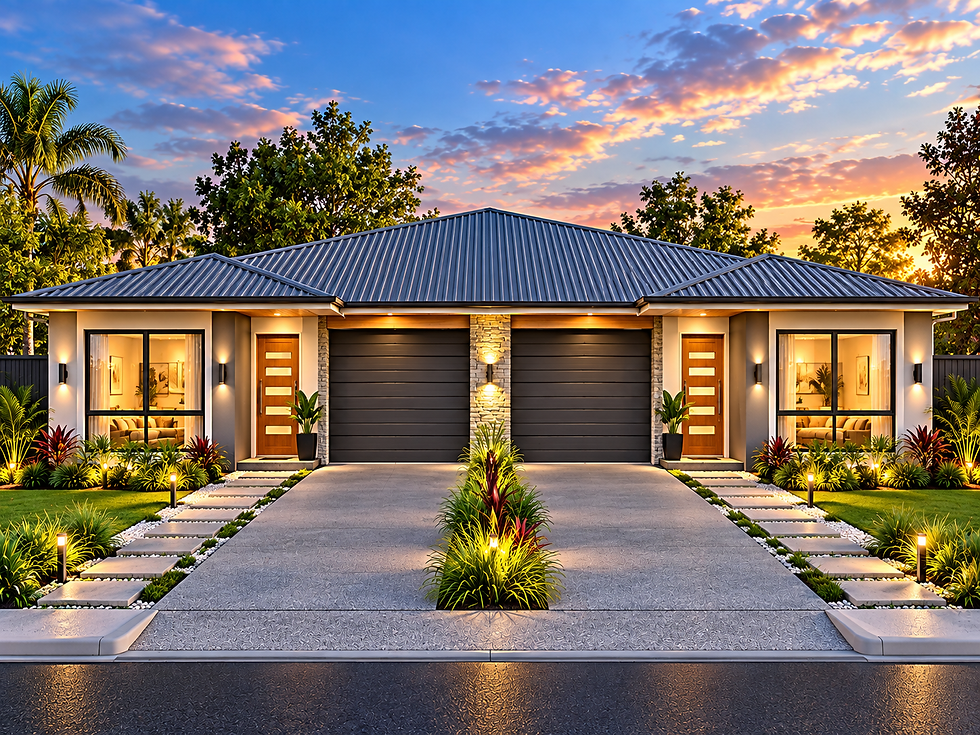
Our 183 DK Modern 5 Bedroom Dual Key House Plan offers an interesting alternative to the traditional family home, with two kitchens, two living areas, five bedrooms and separate garage accommodation within a total building area of approximately 183 m².
Explore Our New 183 DK House Plan
Looking for affordable duplex house plans, dual occupancy designs or multigenerational home layouts?
Browse our collection and discover how our concept plans can help you take the first step towards your new home.

Comments