


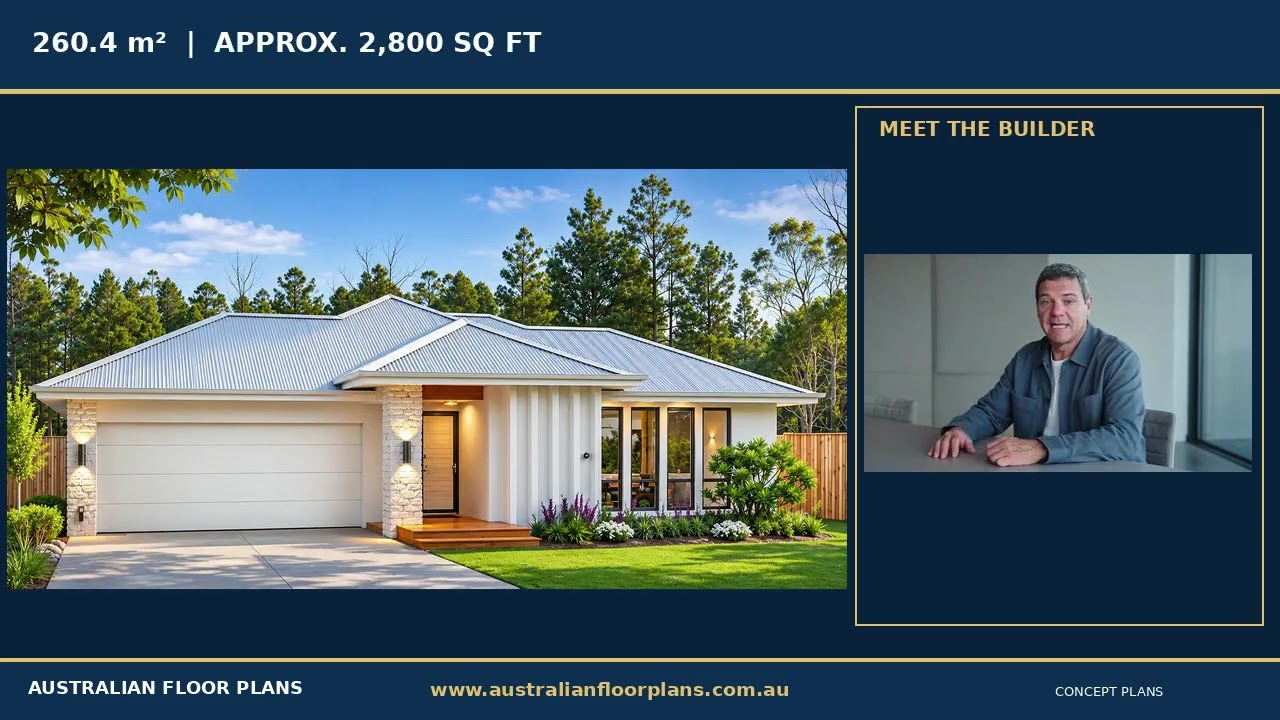
5 Bedroom Family Home -Introducing the 260.4 Blue Haven
By Chris Morris | Retired Builder | Australian Floor Plans Looking for a spacious family home with five bedrooms, a home cinema and plenty of room to entertain? Our new Blue Haven Hip Roof House Plan might be just what you're looking for. After spending a lifetime in the building industry and being involved in constructing more than 500 homes, one thing I've learnt is that a good house design isn't simply about how big the home is. It's about how well the home works for the p
5 min read


New House Design: Modern 4 Bedroom Home with Office, Raked Ceilings & Wide Verandahs
With its high raked ceiling, open-plan living area and wide front and rear verandahs, the design has been created to provide a relaxed, spacious feel while remaining practical for everyday family living.
3 min read


New House Plan: Modern 4 Bedroom Home with Secret Room, Home Gym & Cinema
Looking for a 4 bedroom house plan that offers more than the standard family-home layout? We’ve just added a new modern family house design to Australian Floor Plans featuring some unusual extras — including a secret room, dedicated home gym, home cinema, private lounge and large outdoor entertaining areas. With approximately 232.2 m² / 2,500 sq ft of internal living space and 315.5 m² / 3,698 sq ft total area, this is a substantial single-storey design created for families w
4 min read
