


New House Plan: Modern 4 Bedroom Home with Secret Room, Home Gym & Cinema


Looking for a 4 bedroom house plan that offers more than the standard family-home layout?
We’ve just added a new modern family house design to Australian Floor Plans featuring some unusual extras — including a secret room, dedicated home gym, home cinema, private lounge and large outdoor entertaining areas.
With approximately 232.2 m² / 2,500 sq ft of internal living space and 315.5 m² / 3,698 sq ft total area, this is a substantial single-storey design created for families wanting plenty of space without sacrificing dedicated lifestyle areas.
A Different Approach to the Modern Family Home
One of the things we wanted to achieve with this design was separation between everyday family living and the home's entertainment and private spaces.
The large central family room and kitchen form the heart of the home, while the cinema, gym and private lounge provide completely separate spaces.
The floor plan includes:
4 Bedrooms
2 Bathrooms
Main Bedroom with Ensuite & Walk-In Closet
Large Open-Plan Family Room
Modern Kitchen with Island
Walk-In Pantry
Secret Room
Home Cinema
Home Gym
Private Lounge Room
Separate Laundry
Large Outdoor Deck
Covered Patio
Approximately 315.5 m² / 3,698 sq ft total area
Large Open-Plan Family Living
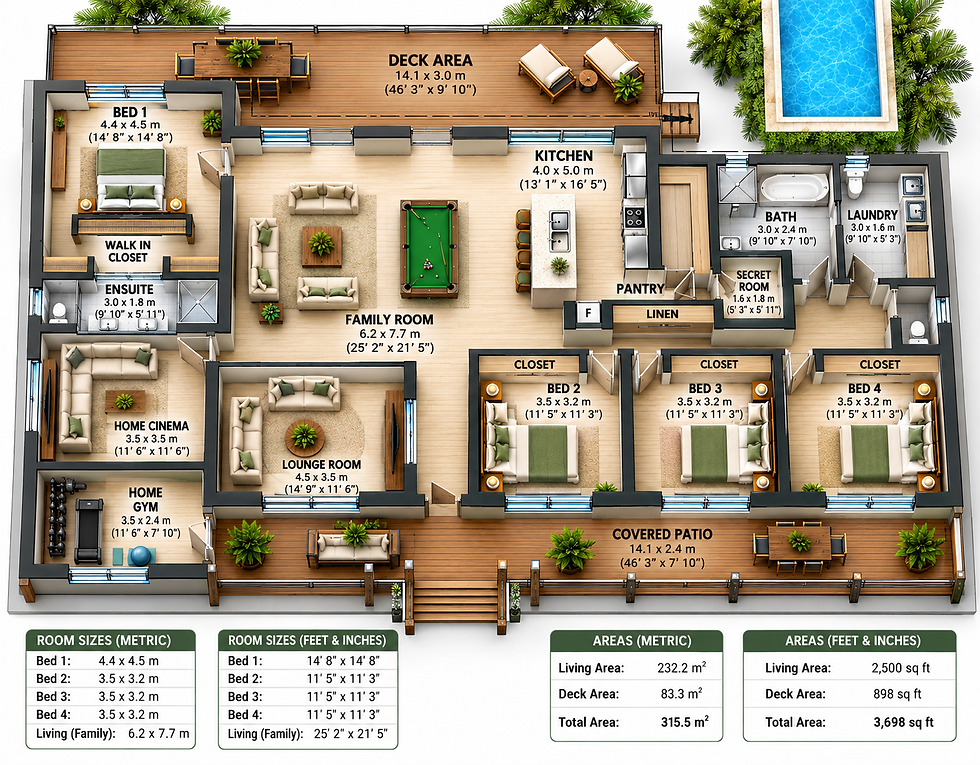
The main family room measures approximately 6.2 × 7.7 m / 25'2" × 21'5", creating a generous central living and entertaining area.
The kitchen sits alongside this space and incorporates a large island bench and walk-in pantry.
Direct access to the outdoor areas also makes it easy to create an indoor/outdoor entertaining zone.
Four Bedrooms with a Private Main Bedroom Suite
The main bedroom is approximately 4.4 × 4.5 m / 14'8" × 14'8" and includes a walk-in closet and private ensuite.
Bedrooms 2, 3 and 4 are approximately 3.5 × 3.2 m / 11'5" × 11'3" each.
The secondary bedrooms are grouped together on the opposite side of the home, providing separation from the main bedroom.
A Secret Room – What Would You Use It For?
Perhaps the most interesting feature of this house plan is the secret room.
Positioned near the pantry and linen storage, it could remain a hidden room or be adapted for another purpose.
It could become a secure storage room, wine room, compact office, hobby room, technology room or simply additional household storage.
Because this is a concept design, the room can also be enlarged, relocated or removed as part of a customised version.
Your Own Home Cinema
Instead of trying to combine television, gaming and movies into the main family room, this design provides a dedicated 3.5 × 3.5 m / 11'6" × 11'6" home cinema.
It creates a separate entertainment area while allowing the main family room to remain an open everyday living space.
Don't need a cinema? It could easily become a fifth bedroom, games room, large office or additional living room.
Dedicated Home Gym
The adjoining 3.5 × 2.4 m / 11'6" × 7'10" home gym provides a dedicated exercise area without taking over a bedroom or garage.
Again, this is a flexible space. Depending on your needs, it could become a workshop, hobby room, storage room or home office.
Large Outdoor Living Areas
Outdoor living is an important part of this design.
The home includes approximately 83.3 m² / 898 sq ft of deck area, including a large deck and covered patio.
These areas extend the living spaces outside and provide plenty of room for outdoor dining, entertaining and relaxing.
House Size
Living Area: 232.2 m² / 2,500 sq ft
Deck Area: 83.3 m² / 898 sq ft
Total Area: 315.5 m² / 3,698 sq ft
Start with the Concept – Then Make It Your Own
One of the advantages of purchasing a concept house plan is that you can explore the design before committing to a full set of construction drawings.
Use the plan to discuss your ideas with builders, obtain preliminary pricing and decide what you would like to change.
If you like the overall design but want something different, send us your notes, sketch or marked-up floor plan.
We can quote to modify the design to suit your requirements.
Changes could include moving walls, changing bedroom sizes, adding a garage or carport, altering the kitchen, converting the cinema, changing the outdoor areas or developing an entirely different façade.
Upgrade to Full Construction Plans
Once you are happy with the concept, you can also enquire about upgrading to a more detailed Full Construction Plan package.
Depending on the project and agreed scope, this can include detailed floor plans, elevations, sections, door and window schedules, electrical information, building notes and other construction documentation.
Site-specific engineering, foundations, energy assessments, surveys, site plans, certification and local approvals may need to be completed separately.
Important Note About Concept Plans
This design is supplied as a concept/preliminary house plan.
It is intended for design inspiration, preliminary builder pricing and as a starting point for developing your new home.
It is not a site-specific permit, approval, engineering or construction package. The design must be reviewed and adapted for the proposed building site and applicable local requirements before construction.
Explore the New Design
Whether you're looking for a spacious family home, a house with dedicated entertainment areas or simply want something different from a conventional four-bedroom layout, this design provides plenty of possibilities.
See more new house plans and design ideas from Australian Floor Plans:
Custom Design & Plan Enquiries Australian Floor Plans / Australian Design ServicesEmail: admin@australianfloorplans.com


Comments