


New House Design: Modern 4 Bedroom Home with Office, Raked Ceilings & Wide Verandahs

If you’re looking for a modern family home that combines large bedrooms, flexible living spaces and generous outdoor areas, our new House Plan 193.87 BMRH is worth a closer look.
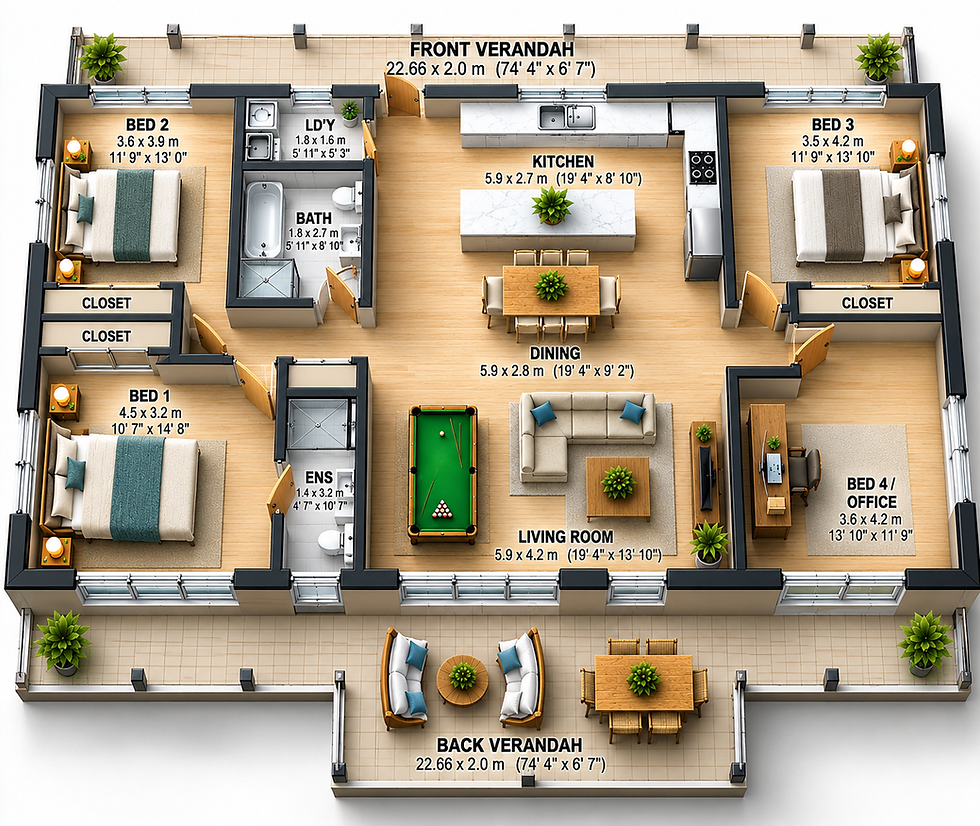
This contemporary single-storey design offers approximately 193.84 m² / 2,086 sq ft under roof, with a flexible floor plan that can be configured as either a 4-bedroom home or 3 bedrooms plus a dedicated home office.
With its high raked ceiling, open-plan living area and wide front and rear verandahs, the design has been created to provide a relaxed, spacious feel while remaining practical for everyday family living.
A Flexible 4 Bedroom Family Home
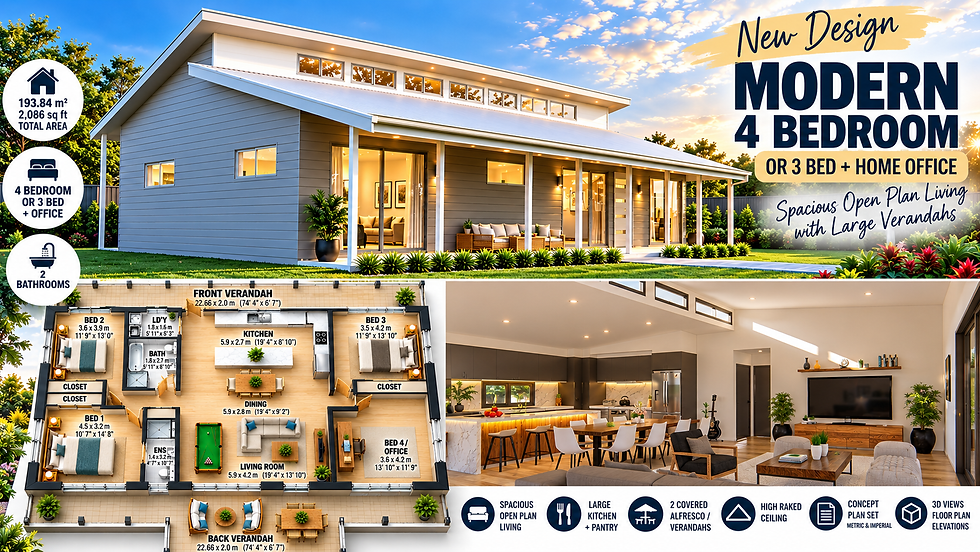
One of the biggest advantages of this design is flexibility. The fourth bedroom can remain as a full-size bedroom or be used as a home office, study, guest room or hobby room.
The home includes:
4 bedrooms or 3 bedrooms + home office
2 bathrooms, including an ensuite to the main bedroom
Large central kitchen with island and pantry
Open-plan dining and living room
High raked ceiling
Separate laundry
Excellent bedroom storage
Wide front verandah
Large rear verandah and outdoor entertaining area
The open-plan kitchen, dining and living area forms the heart of the home, creating a central space where the family can cook, eat, relax and entertain together.
Designed Around Indoor-Outdoor Living
A standout feature of this house plan is the amount of covered outdoor living.
The verandahs provide approximately 52.74 m² / 570 sq ft of additional covered space, giving you plenty of room for outdoor dining, seating and entertaining.
Large openings between the living areas and verandahs can also help create a strong connection between the home and garden—particularly attractive for acreage, rural and lifestyle properties.
House & Room Sizes
The main living area is approximately 139.2 m² / 1,498 sq ft, with a total covered area of approximately 193.84 m² / 2,086 sq ft.
Some of the principal room sizes include:
Bedroom 1: 4.5 × 3.2 m / 10'7" × 14'8"
Bedroom 2: 3.6 × 3.9 m / 11'9" × 13'0"
Bedroom 3: 3.5 × 4.2 m / 11'9" × 11'9"
Bedroom 4 / Office: 3.6 × 4.2 m / 13'10" × 11'9"
Living Room: 5.9 × 4.2 m / 19'4" × 13'10"
The generous bedroom sizes are particularly useful for families who want more than the minimum-sized bedrooms commonly found in compact modern homes.
High Raked Ceiling for a More Spacious Interior
The high raked ceiling is another important part of the design.
Rather than simply increasing the floor area, a higher ceiling can make the central living spaces feel considerably larger and brighter. The elevated window arrangement also provides opportunities to bring additional natural light into the home while maintaining privacy.
Combined with the open kitchen and living arrangement, it gives this relatively straightforward single-storey design a much more impressive interior.
Start with Concept Plans Before Spending More
For many people, it makes sense to begin with a Concept House Plan Set before committing to expensive site-specific construction drawings.
The concept plans can help you:
Discuss the design with builders, obtain preliminary building quotes, determine whether the overall size suits your budget, consider how the home could work on your property and identify any changes you would like before progressing further.
Our plan package includes floor plans, elevations, electrical information, window and door schedules, 2D and 3D presentation drawings and both metric and imperial dimensions.
Please note: These are concept/preliminary plans and are not supplied as site-specific engineering, certified construction drawings or building approval documents.
You don't have to build the design exactly as shown.
If you like the overall concept but want to change it, simply send us your notes, sketch or marked-up copy of the floor plan.
We can customise bedroom sizes, move internal walls, alter the kitchen, change windows and doors, modify verandahs, convert the office back to a bedroom or develop the design further to suit your particular requirements.
Ready to Take the Design Further?
Once you are happy with the concept, you can also ask us about progressing to a more detailed Full Construction Plan Set.
This allows you to start with an affordable design package, work through your ideas and preliminary builder pricing, and then invest in more detailed documentation when you are confident the home is right for you.
House Plan: 193.87 BMRH
Bedrooms: 4 or 3 + Home Office
Bathrooms: 2
Living Area: 139.2 m² / 1,498 sq ft
Total Area: 193.84 m² / 2,086 sq ft
Australian Floor Plans
Australian Design Services


Comments