


How Builders Survive a Housing Downturn
Ask the Builder What do you do when building enquiries slow down, customers delay decisions and the next job becomes harder to secure It’s a question I’ve faced at different stages of my working life. There is no single answer, but experience taught me to recognise the warning signs, understand the business position and investigate suitable opportunities early. That’s why I’ve written How Builders Survive a Housing Downturn—an ebook combining my personal building industry exp
3 min read


Ask the Builder: Designing for Natural Cross Ventilation – How to Keep Your Home Cooler Naturally
How to Keep Your Home Cooler Naturally
6 min read
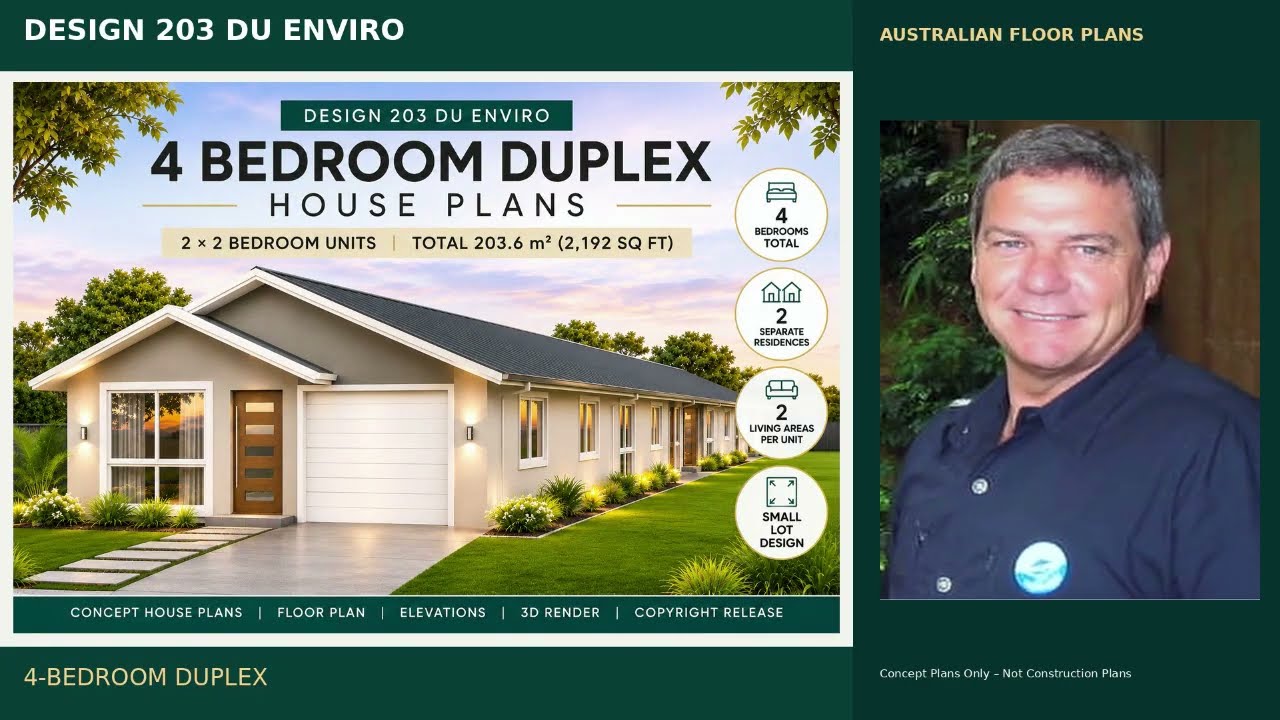
Ask the Builder: Design 55 Skippy – Small Home, Smart Living | 2 Bedroom House Plans Australia
That's why we're introducing Design 55 Skippy, a practical two-bedroom small home with a simple layout, comfortable living spaces and outdoor decking
5 min read


Why Australian House Plans Are Ideal: Benefits of House Plans for Your Dream Home
When it comes to building a home, having a clear and well-thought-out plan is essential. I have found that choosing the right house plan can make all the difference in creating a comfortable, functional, and beautiful living space. Australian house plans offer unique advantages that cater specifically to the needs and lifestyle of homeowners, builders, and contractors in Australia. In this post, I will share why these plans are ideal and how they can help you achieve your dre
4 min read


Trends in Australian Home Layouts: Exploring Modern House Floor Plans
Modern House Floor Plans
4 min read


Building on Sloping Land? Discover Smarter Hillside Home Designs That Make the Most of Your Block
Ask the Builder | Home Design & Building Tips Turn a Challenging Sloping Block into an Amazing Home Have you found the perfect block of land, only to discover that building on a slope could be more complicated than expected? You're not alone. Sloping blocks often offer some of the best views, natural surroundings and opportunities for unique home designs. However, choosing the wrong house plan can quickly increase construction costs through unnecessary excavation, retaining w
6 min read


Ask the Builder: Planning Your Electrical Layout Before You Build
Planning a new home
5 min read


Introducing the Tranquil Nook – A Compact 1 Bedroom Country Home Design
smaller, simpler home If you love the idea of a smaller, simpler home without sacrificing comfortable living, our new Tranquil Nook design could be worth a closer look. This charming 1 bedroom country-style house plan provides approximately 59.6 m² / 642 sq ft of internal living space, with generous full-width patios to both the front and rear. Designed around a straightforward and practical floor plan, Tranquil Nook could be an excellent starting point for downsizers, couple
3 min read


Why the Motor Matters: The Overlooked Factor in Roller Shutter Quality
Not All Motors Are Built the Same
3 min read


117.8RH Beach Haven – Modern 2 Bedroom Home Designed for Indoor–Outdoor Living
Designed for Comfortable Everyday Living
3 min read


How Much Does It Cost to Build a House in Australia in 2026?
Ways to Reduce Building Costs
3 min read
