top of page

This is one of our 100 home designs that is Expiring Soon - Download Your Copy Today !

House Plan Features

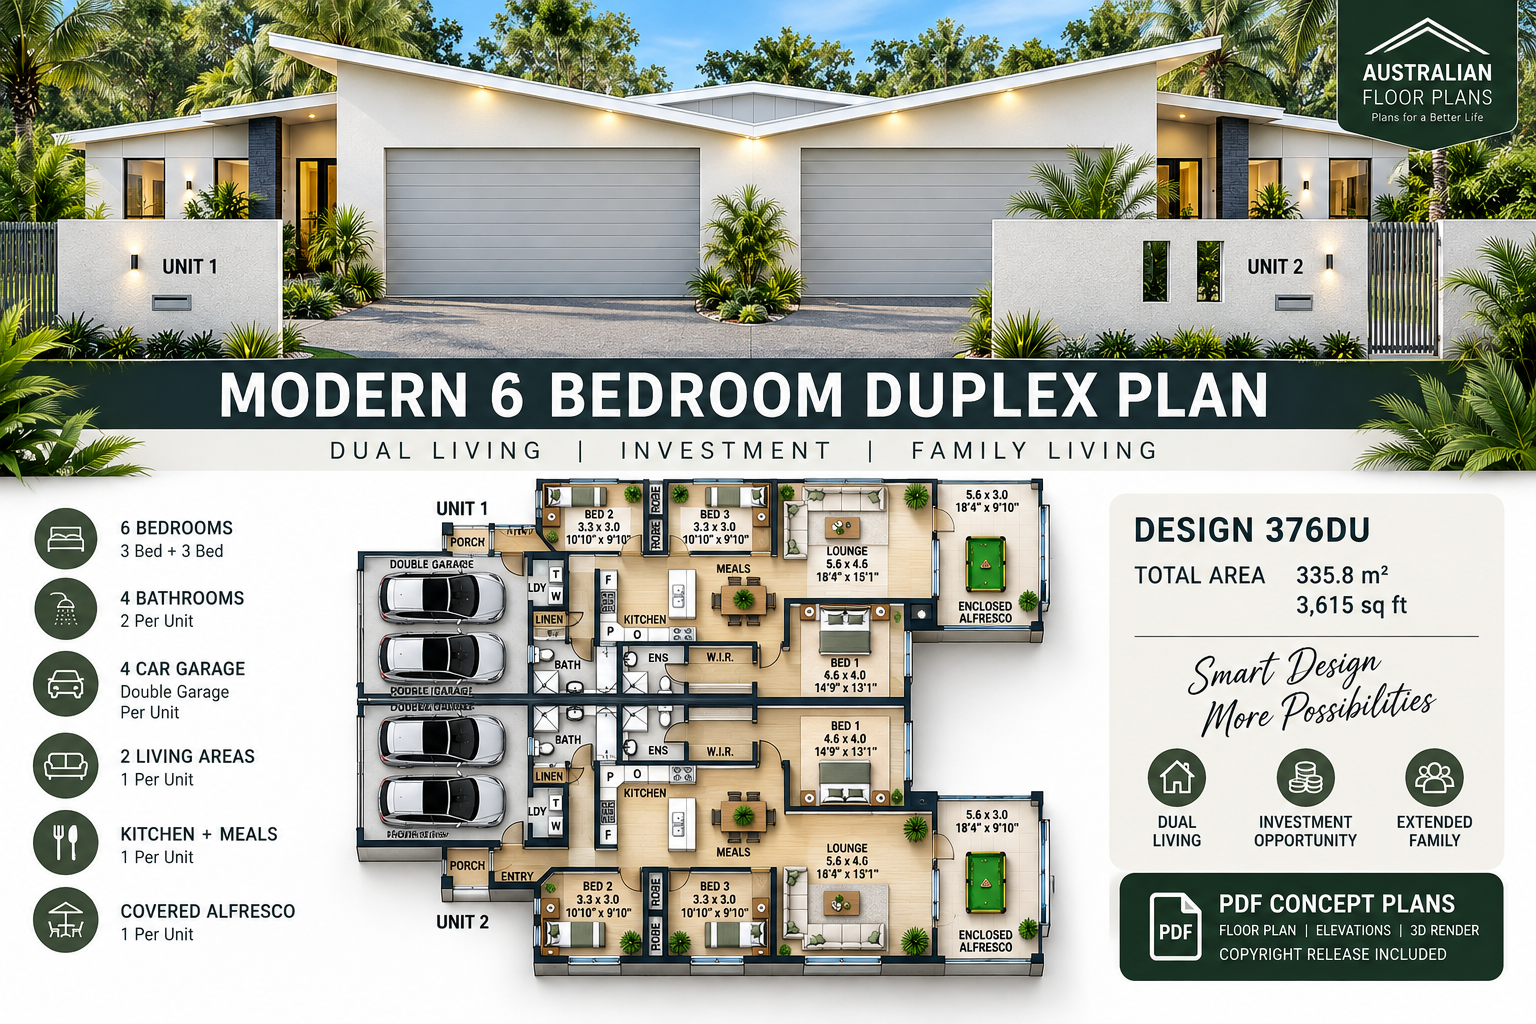
  • 6 Bedrooms Total – 3 Bedrooms Per Unit
  • 4 Bathrooms – 2 Per Unit
  • 4-Car Garage – Double Garage Per Unit
  • Two Separate Residences
  • Separate Private Entries
  • Kitchen & Meals Area to Each Unit
  • Spacious Lounge to Each Unit
  • Main Bedroom with Ensuite & Walk-In Robe
  • Built-In Robes to Secondary Bedrooms
  • Laundry & Linen Storage
  • Enclosed Alfresco / Entertaining Area to Each Unit
  • Excellent Dual-Living Configuration
  • Suitable for Investment, Rental or Extended-Family Living
  • Modern Australian Duplex Design


Building Areas


Unit 1

Living Area: 116.4 m² / 1,252.9 sq ft
Garage: 32.6 m² / 350.9 sq ft
Enclosed Alfresco: 16.7 m² / 179.8 sq ft
Porch: 2.2 m² / 23.7 sq ft
Total Unit 1: 167.9 m² / 1,807.3 sq ft


Unit 2

Living Area: 116.4 m² / 1,252.9 sq ft
Garage: 32.6 m² / 350.9 sq ft
Enclosed Alfresco: 16.7 m² / 179.8 sq ft
Porch: 2.2 m² / 23.7 sq ft
Total Unit 2: 167.9 m² / 1,807.3 sq ft


Total Construction Area

335.8 m² / approximately 3,615 sq ft

Modern 6 bedroom duplex house plan with 4 bathrooms, 4-car garage and dual livin

$3,950.00Price

Socials

Australian Floor Plans

© Copyright

Digital download House Plans

Digital file type(s): PDF

Optional : CAD Files

2 Bedroom House Plans | 2 Bedroom Acreage plans | 2 Bedroom Country Style | 2 Bedroom Single Level Homes | 2 Bedroom Australian kit Home Design| 2 Bedroom Beach Designs |  All our  2 Bedroom House floor plans can be easily modified.

© 1995 by Australian Floor Plans 

 Popular House Plans  * | Floor Plans | house plans australia|  house plans | Australianfloorplans

House Plans, Home Design, Architecture Services, Building Contractors, Residential Blueprints, Custom Home Plans, Architectural Design, Construction Plans, Home Renovation, Blueprint Services, Interior Design, House Floor Plans, Building Permits, Sustainable Architecture, Modern Home Design, Traditional House Plans, Custom Home Design, 3D Home Rendering, Architectural Drafting, Remodeling Projects, Residential Construction, Green Building Design, Contractor Services, Home Construction Plans, Design Consultation, Architectural Blueprints, Custom Home Designs, Energy-Efficient Floor Plans, Luxury House Layouts, Modern Home Schematics, Tiny Home Blueprints. Passive Solar Home Plans, Ranch Style House Drafts, Cottage Home Designs, Smart Home Architecture, Mid-Century Modern, Universal Design Home Plans, Plans, Farmhouse Blueprints, Urban Infill House Plans, Vacation Home Schematics, Barndominium Designs, Multigenerational Home Plans, Off-Grid House Plans, Scandinavian Design House Plans, Container Home Blueprints

bottom of page