


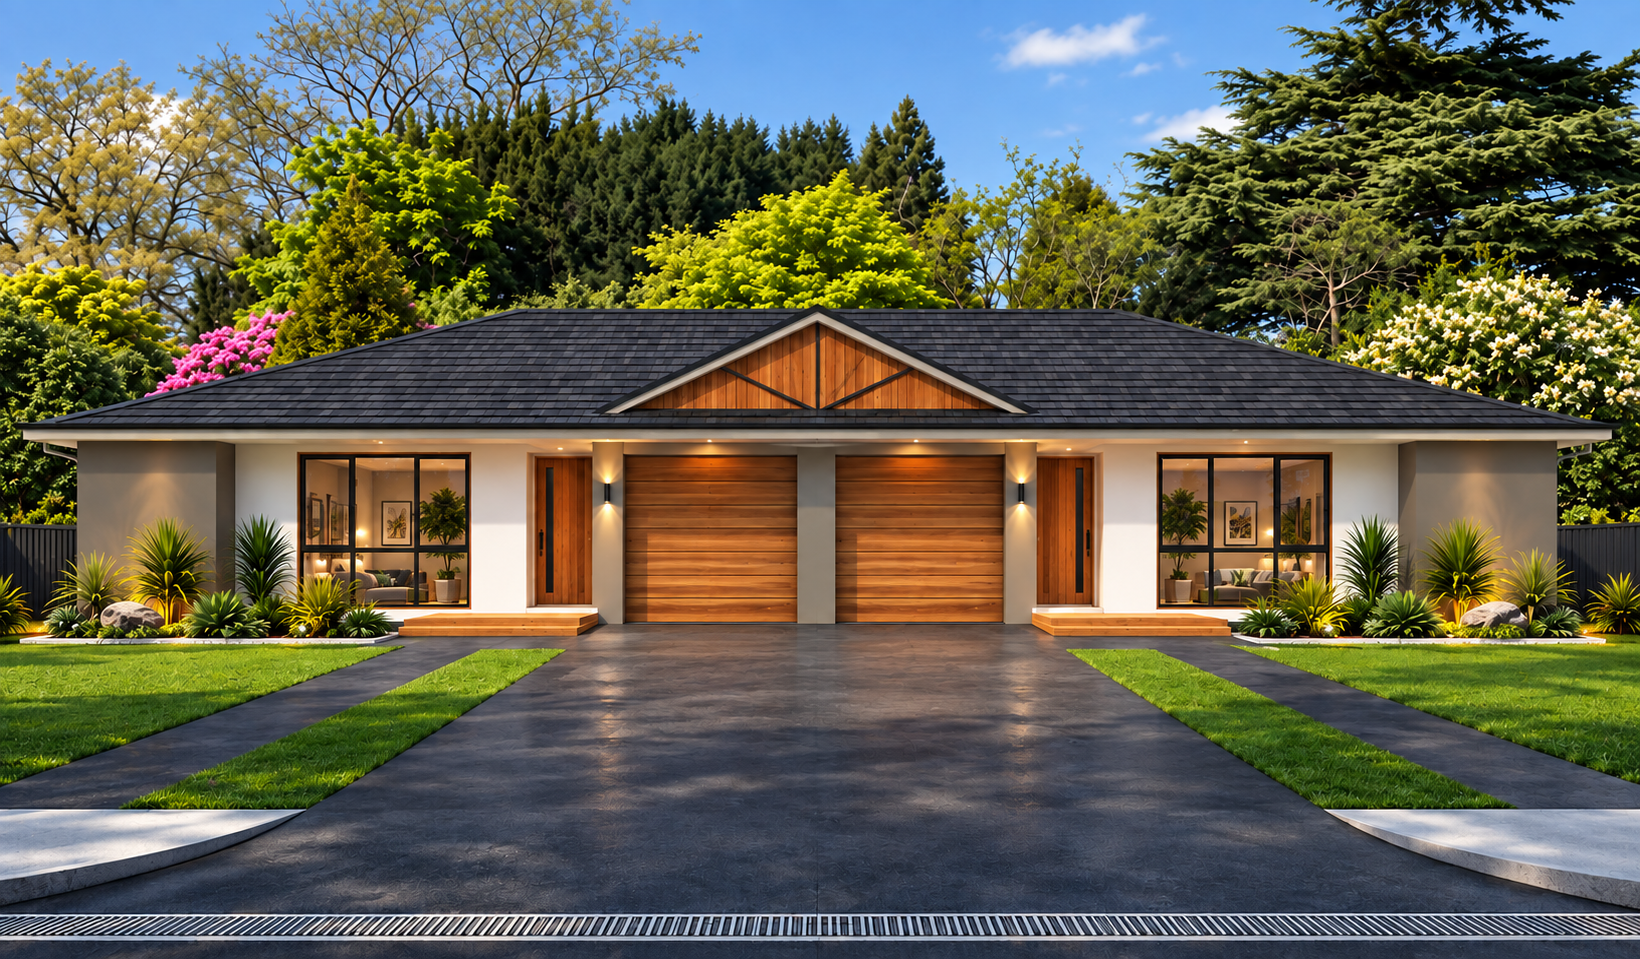

Modern 4 Bedroom Duplex House Plan – Plan 190 DU
A practical and affordable multi-family duplex design featuring two self-contained 2-bedroom homes within one building.
Plan 190 DU is ideal for investors, extended families, multi-generational living, rental accommodation, or buyers wanting to live in one side and rent the other.
Each residence has its own private entrance, garage, kitchen, living and dining areas, two bedrooms and bathroom facilities, providing comfortable independent living while making efficient use of the overall building footprint.
This is a Concept House Plan Package, designed to help you obtain preliminary builder quotes, compare construction costs and develop your project before proceeding to final construction drawings.
Plan Features
- 4 Bedrooms Total – 2 Bedrooms Per Unit
- 2 Separate Living Areas
- 2 Kitchens
- 2 Dining / Meals Areas
- 2 Bathrooms
- 2 Separate WC Areas
- 2 Laundries
- 2 Garages
- Separate Private Entrances
- Robes to bedrooms
- Mirrored duplex configuration
- Modern, economical multi-family design
- Suitable for investment or extended-family living
House Size
Total Building Area: 186.68 m² / approximately 1,942 sq. ft.
Overall Width: 20.33 m / 66' 8"
Overall Length: 9.61 m / 31' 10"
Metric and Imperial versions are supplied.
What's Included
Your digital plan package includes:
- Builder's Concept Floor Plan – PDF
- Builder's Concept Elevations – PDF
- 3D Front Render
- 2D Floor Plan
- Metric Plan Version
- Feet & Inches Plan Version
- Metric CAD / DWG File
- Imperial CAD / DWG File
- Copyright release allowing the design to be used for your building project
Why Start With Concept Plans?
Concept plans are an economical way to start your building project before investing in full construction documentation.
They allow you to approach several builders and suppliers for preliminary pricing, compare quotations and determine whether the project suits your budget.
This can be particularly useful with duplex projects, where construction costs, local planning requirements, site conditions and building specifications can have a significant effect on the final price.
If changes are required, it is generally easier and less expensive to make them during the concept stage.
Upgrade to Full Construction Plans
Like the design but ready to move to the next stage?
This plan can be upgraded to a Full Construction Plan Package.
We can prepare more detailed construction drawings based on this design and your project requirements. Local engineering, certification, site plans and authority requirements may still need to be completed by appropriately licensed professionals in your area.
Contact us for an upgrade quotation before proceeding.
Want to Modify This Duplex?
We can customise the design to better suit your land, family, investment strategy or building requirements.
Possible changes can include bedroom sizes, garages, kitchens, bathrooms, windows and doors, external appearance, overall dimensions and internal layouts.
Simply send us your notes, marked-up plan or hand-drawn sketch, and we can provide a quotation for the changes.
Ideal For
This duplex design is particularly suitable for:
Property investors • Multi-generational families • Dual-family living • Rental accommodation • Developers • Owner-builders • Builders looking for a portfolio design
Important Information
This product is a digital Concept Plan Package and should not be assumed to be permit-ready construction documentation.
Building codes, planning regulations, structural requirements, engineering, energy requirements and approval processes vary by location. Before construction, the plans should be reviewed and adapted where necessary by your local builder, designer, engineer or other appropriately licensed professional.
Australian Floor Plans
Affordable house plans, duplex plans, custom designs and construction-plan upgrade services.
Australian Floor Plans
