



Modern 3 Bedroom Narrow Lot House Plan – Only 7.9m / 26ft Wide
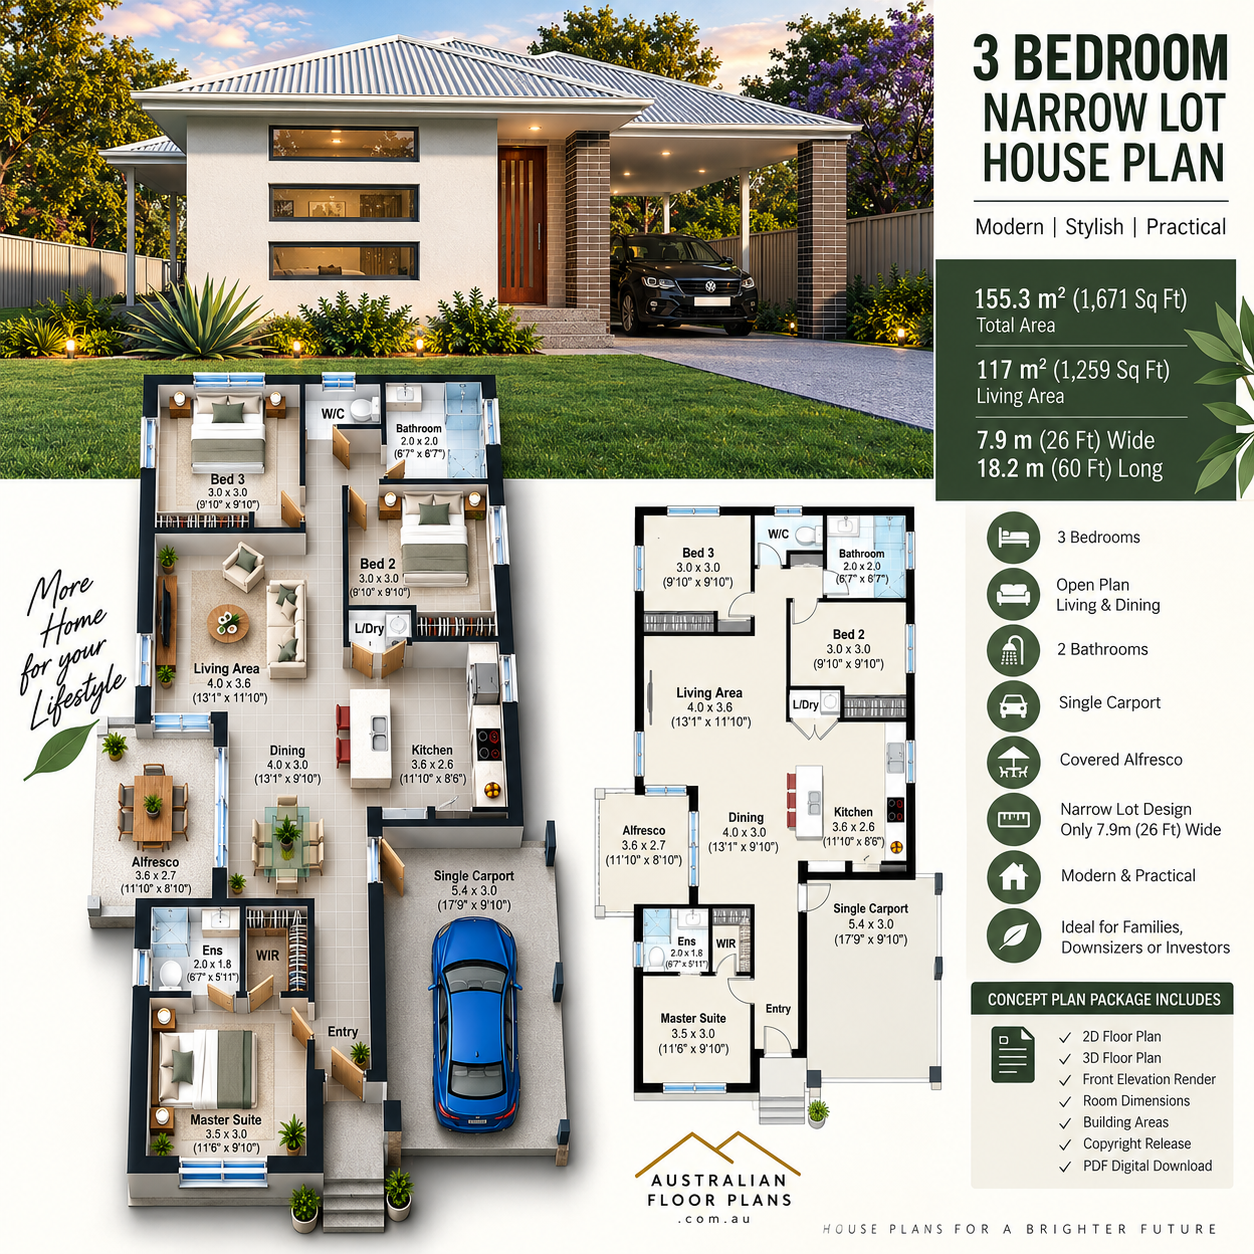
The 155.3SB Narrow Lot House Plan is a practical 3-bedroom home designed specifically for narrow building blocks where making the most of available land is important.
At only 7.9 metres (26 ft) wide, this design provides a surprisingly spacious layout with 117 m² / 1,259 sq ft of living area while maintaining a compact footprint.
The home features an open-plan kitchen, dining and living area, three bedrooms, two bathrooms, a private ensuite and walk-in robe to the master bedroom, covered alfresco entertaining area and a single carport.
This is an excellent design for narrow lots, smaller urban blocks, first-home buyers, downsizers, investors and affordable family homes.
House Plan Features
✔ 3 Bedrooms
✔ Master Bedroom with Ensuite & Walk-In Robe
✔ 2 Bathrooms
✔ Open-Plan Living & Dining
✔ Modern Kitchen with Island Bench
✔ Separate Laundry
✔ Covered Alfresco Entertaining Area
✔ Single Carport
✔ Narrow 7.9m / 26ft Wide Design
✔ Practical Single-Level Layout
✔ Modern, Cost-Conscious Home Design
Plan Size
Total Area: 155.3 m² / 1,671 sq ft
Living Area: 117 m² / 1,259 sq ft
House Width: 7.9 m / 26 ft
House Length: 18.2 m / 60 ft
Main Room Sizes
Master Suite: 3.5 × 3.0 m / 11'6" × 9'10"
Bedroom 2: 3.0 × 3.0 m / 9'10" × 9'10"
Bedroom 3: 3.0 × 3.0 m / 9'10" × 9'10"
Living Area: 4.0 × 3.6 m / 13'1" × 11'10"
Dining: 4.0 × 3.0 m / 13'1" × 9'10"
Kitchen: 3.6 × 2.6 m / 11'10" × 8'6"
Alfresco: 3.6 × 2.7 m / 11'10" × 8'10"
Single Carport: 5.4 × 3.0 m / 17'9" × 9'10"
Your Concept Plan Package Includes
Your downloadable plan package includes:
✔ Builder's Concept Floor Plan
✔ Builder's Concept Elevations
✔ 2D Floor Plan
✔ 3D Floor Plan
✔ Front Elevation / 3D Render
✔ Room Dimensions
✔ Building Areas
✔ Copyright Release to Use the Design for Building
✔ PDF Digital Plans
Start with the Concept Plans – Upgrade When You're Ready
Our affordable concept plans are an excellent way to compare designs, obtain preliminary builder pricing and plan your project before committing to full construction documentation.
If you decide this is the home for you, we can also provide an upgrade to Full Construction Plans or modify the design to better suit your land, lifestyle or building requirements.
Need Changes to This Design?
Like the plan but want to make it your own?
We can customise the design, including changes to room sizes, windows and doors, external appearance, carport, kitchen layout and other features.
Contact us for a quote for plan modifications or full construction drawings.
