


New Duplex Design: 5 Bedrooms + 2 Studies with a Modern Skillion Roof


If you’re looking for a duplex that offers more than the standard two small homes side-by-side, our new 252.2DK Skillion Roof Duplex is worth a closer look.
Designed around practical dual living, this plan provides 5 bedrooms, 2 separate study areas, two kitchens, two living zones, private garages and outdoor alfresco areas within a
total building area of approximately 252.2 m² / 2,712 sq ft.
It could be an excellent starting point for investors, extended families, multigenerational living or builders looking for a contemporary duplex design to add to their portfolio.
A Duplex Designed for Modern Dual Living
One of the advantages of this design is that the two residences don't need to serve exactly the same type of household.
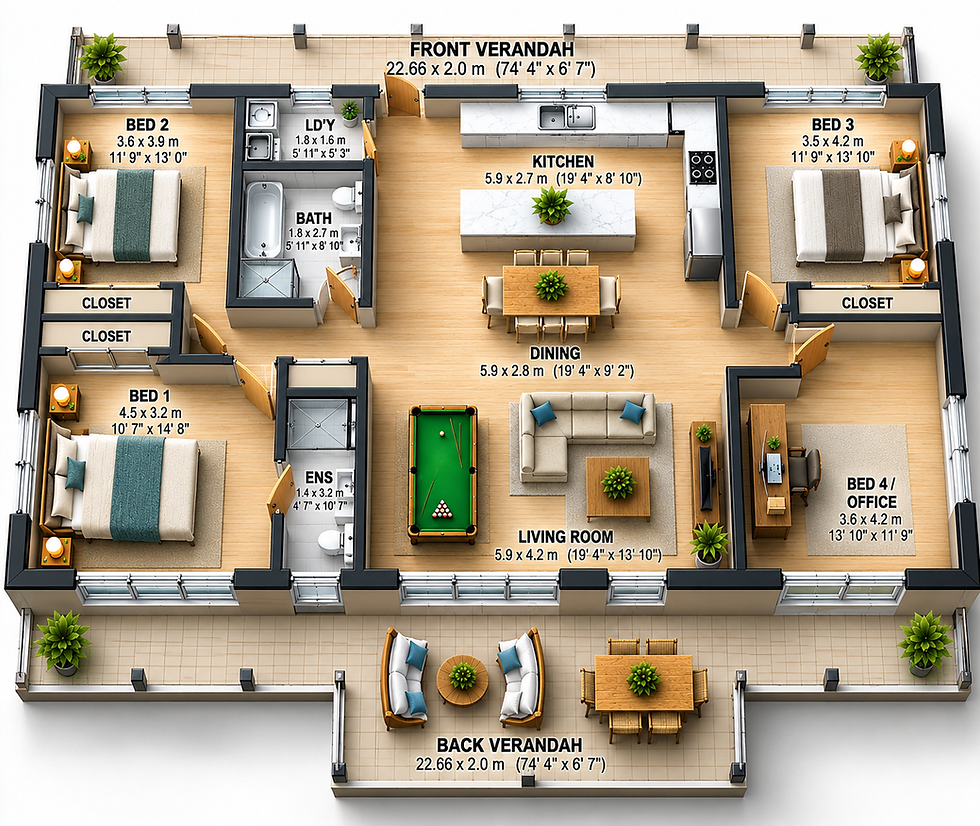
Unit 1 is the larger residence, providing 3 bedrooms plus a study, kitchen, meals and lounge areas, bathroom, laundry, private entry, garage and alfresco.
Unit 2 provides 2 bedrooms plus a study, its own kitchen, meals and lounge areas, bathroom, laundry, private entry, garage and alfresco.
This creates plenty of possibilities. One residence could accommodate a larger family while the second could potentially suit grandparents, adult children, tenants or a smaller household.
Of course, the final use of a duplex will depend on your site and local planning requirements.
The Home Office Has Become an Important Room
One feature I particularly like about this plan is the inclusion of a study in each residence.
Home offices are no longer something only large luxury homes need. More people work from home, operate small businesses or simply need somewhere separate for computers, paperwork and study.
Rather than sacrificing a bedroom, both homes have a dedicated study area built into the floor plan.
Contemporary Skillion Roof Design
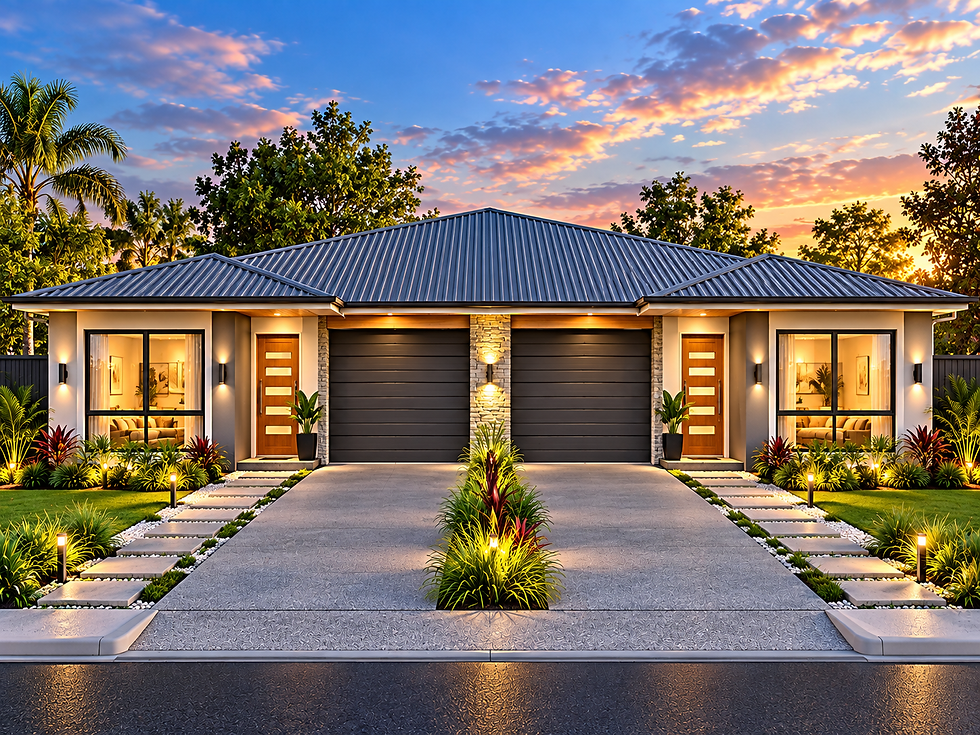
The exterior gives the duplex a modern appearance without making the building unnecessarily complicated.
The skillion-style roof forms, combined with contrasting cladding, timber-look garage doors and a clean contemporary façade, help give the home an individual residential appearance.
That can be particularly useful with duplex projects where you don't necessarily want the finished building to look like a traditional block of units.
Indoor and Outdoor Living
Both residences have their own living spaces and outdoor areas.
The alfresco spaces provide an extension of the living areas and create somewhere for outdoor dining, entertaining or simply sitting outside.
Keeping these spaces associated with each individual residence also helps maintain the feeling of two separate homes.
252.2DK Duplex Plan at a Glance
Bedrooms: 5 total
Studies: 2
Residences: 2
Garages: 2 private garages
Total Area: approximately 252.2 m² / 2,712 sq ft
Overall Width: approximately 12.37 m / 40'7"
Overall Length: approximately 22.66 m / 74'4"
Design Style: Modern Skillion Roof Duplex
Outdoor Living: Alfresco areas to both residences
Why Start with Concept Plans?
After many years in the building industry, I have always believed it makes sense to work
through the design and obtain preliminary pricing before spending heavily on the final construction documentation.
Our concept plans give you something tangible to discuss with builders and designers.
You can use them to explore the general layout, discuss preliminary building costs, identify changes you would like to make and determine whether the design is worth developing further for your particular property.
That is especially useful with a duplex because site width, setbacks, access, parking and local planning controls can have a major influence on what can ultimately be built.
What's Included in the Concept Plan Set?
The 252.2DK concept package includes a builder's concept floor plan, concept elevations, 3D front render, 2D floor plan, metric and imperial dimensions and a copyright release allowing the design to be used as the basis of your building project.
The design can also be customised before moving to the next stage.
Want to Change the Duplex Layout?
You don't have to build the design exactly as shown.
Perhaps you want larger bedrooms, an ensuite, different kitchens, larger garages, changes to the alfresco areas or a different external appearance.
Send us your notes, sketch or a marked-up copy of the existing floor plan, and we can use the 252.2DK as the starting point for a customised design.
Need Full Construction Plans?
Once you're happy with the concept, you can ask us about progressing the project to a more detailed construction drawing package.
The important thing is to get the layout right first.
Please note: The plans shown here are concept/preliminary plans. They are not site-specific engineering, certification, building approval or permit documentation. Your final project will need to be assessed for your particular site and applicable local requirements.
Looking for a Modern Duplex?
The 252.2DK Skillion Roof Duplex offers an interesting combination: two independent homes, five bedrooms, two studies, private garages and outdoor living, all within a modern contemporary design.
It could be particularly useful for dual living, extended families, investment projects or builders looking for a flexible duplex design.

Comments