


New Duplex Design: 248DU – 6 Bedroom Narrow Lot Duplex House Plan

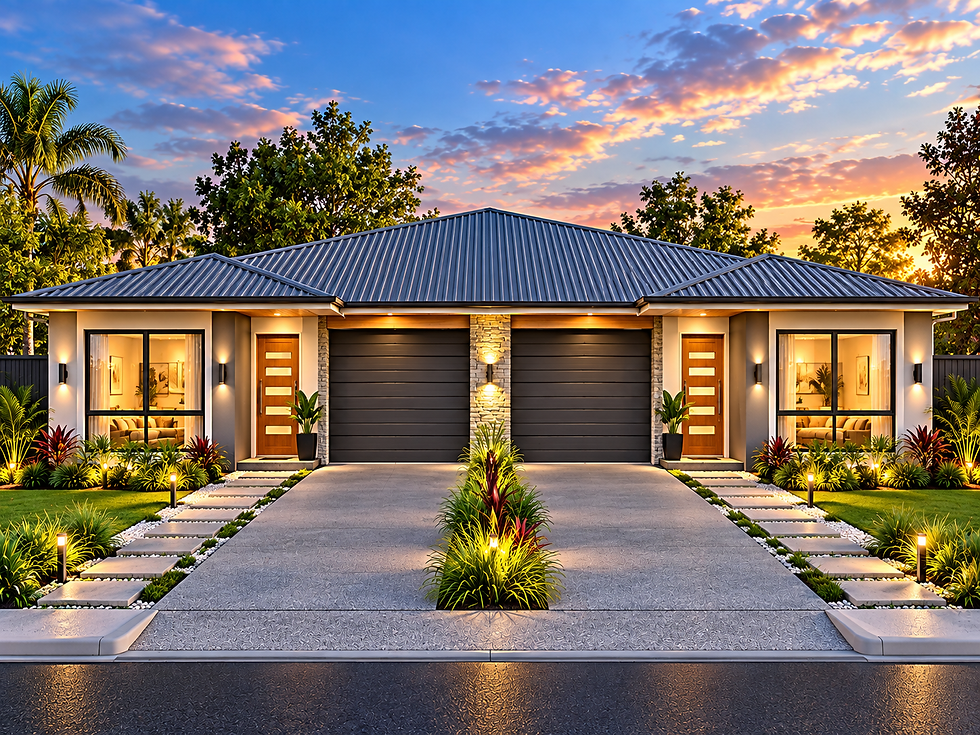
If you’re looking for a duplex house plan that delivers two practical family homes without requiring an excessively wide block, our new 248DU 6 Bedroom Duplex Design is worth a closer look.
This modern single-storey duplex combines two separate 3-bedroom residences within an overall building area of approximately 245.2 m² / 2,640 sq ft. With private garages, separate entries, generous living areas and outdoor alfresco spaces, the design has been created with families, investors, builders and property developers in mind.
Introducing the 248DU Duplex House Plan
The challenge with many duplex designs is fitting comfortable family accommodation onto a relatively narrow property.
The 248DU has an overall width of approximately 14.5 metres / 47' 9" and a length of approximately 17.4 metres / 57' 1".
Within this footprint, the design provides six bedrooms in total — three bedrooms for each residence — while maintaining clear separation between the two homes.
Each unit has its own entrance, garage and outdoor living area, helping the residences feel like individual homes rather than simply two halves of the same building.
What Does Each Duplex Unit Include?
Each residence has been planned as a self-contained 3-bedroom home and includes:
3 bedrooms per unit – 6 bedrooms total
Main bedroom with ensuite and walk-in robe
Additional bathroom
Robes to bedrooms
Open-plan kitchen and living area
Separate laundry facilities
Private single garage
Individual entrance and porch
Private alfresco entertaining area
Practical storage
Comfortable family living space
The mirrored arrangement also helps simplify the overall building form while giving both households a comparable level of accommodation.
Designed for Narrower Blocks
At approximately 14.5 metres wide, the 248DU may provide an interesting starting point for people investigating duplex development on narrower land.
Of course, whether a duplex can actually be built on a particular property depends on much more than the width of the house itself.
Before purchasing land or committing to construction, check matters such as site setbacks, frontage requirements, private open space, parking, driveway access, site coverage, services and local planning requirements.
That is one reason starting with a lower-cost concept plan can be useful.
Two Homes – One Building
Duplexes continue to attract interest because they can offer considerable flexibility.
The 248DU could be considered for an investment development, accommodation for two related households, extended-family living, or a builder looking to add another duplex design to their portfolio.
The two homes remain independent, while the shared overall building form can make more efficient use of the available land.
Start With Concept Plans Before Spending More
One of the biggest mistakes I see people make is spending thousands of dollars developing detailed plans before they have established whether the design is suitable for their land or budget.
Our 248DU Concept Plan Set gives you a practical starting point.
You can use the plans to discuss the project with builders, investigate preliminary construction costs, consider changes to the layout and determine whether it is worth progressing to full construction documentation.
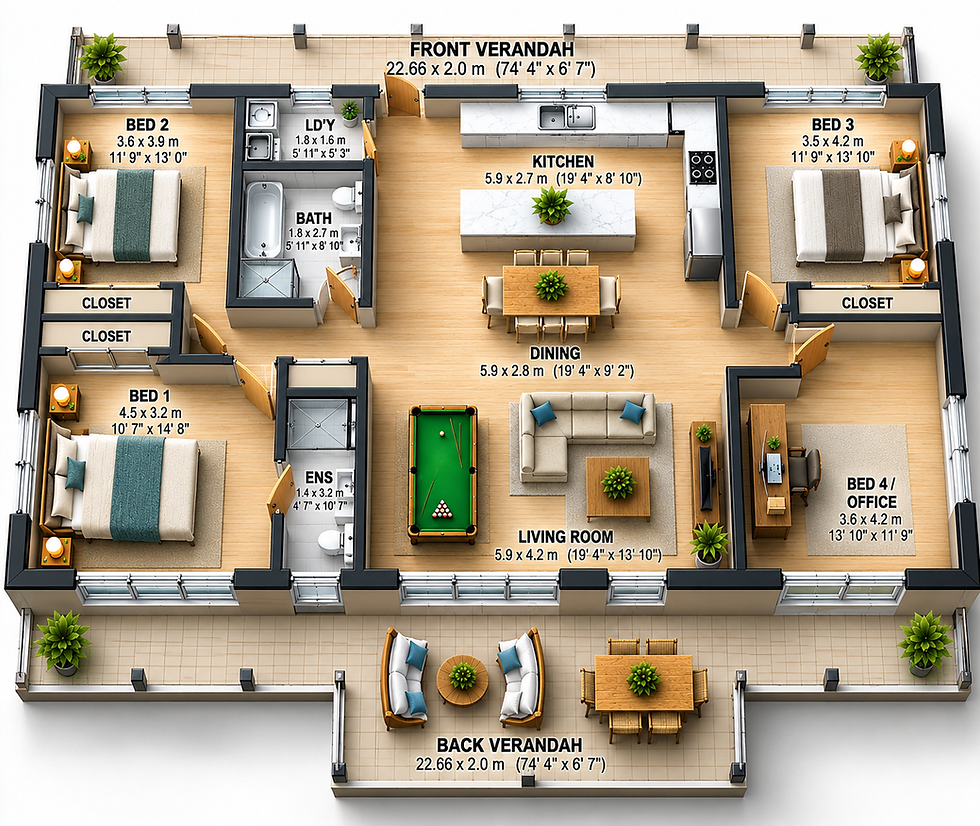
The concept package includes the builder's concept floor plan, concept elevations, 3D front render, furnished floor plan, PDF documentation and copyright release for building use.
Need to Change the Design?
You don't have to build the 248DU exactly as shown.
If you like the overall concept but need a different arrangement, we can customise the design from your instructions.
You can send us a sketch, written list of changes or marked-up copy of the floor plan.
Changes could include adjusting bedroom sizes, modifying the kitchen, changing bathrooms, altering garages, changing windows and doors or adapting the overall dimensions.
This can be a much easier way to develop your new duplex than starting with a blank sheet of paper.
Ready for the Next Stage?
Once the concept has been reviewed and you're comfortable with the design, you can ask us about progressing to full construction plans.
Site-specific requirements such as surveying, structural engineering, energy assessments, soil information, certification and local approvals may need to be completed separately depending on where you intend to build.
Important: The 248DU package advertised here is a concept/preliminary design, not a site-specific building approval, engineering package or permit-ready construction set.
248DU Design at a Glance
Design: 248DU Narrow Land Duplex
Bedrooms: 6 total – 3 per residence
Building Area: Approx. 245.2 m² / 2,640 sq ft
Width: Approx. 14.5 m / 47' 9"
Length: Approx. 17.4 m / 57' 1"
Garages: 2 – one per residence
Outdoor Living: Private alfresco area to each residence
Plan Type: Duplex / Dual Occupancy Concept Design
Ask the Builder
A duplex isn't simply a large house divided down the middle. A good duplex design needs to consider privacy, access, parking, usable living space and how both homes work independently.
Before moving to expensive construction documentation, use the concept stage to ask builders for preliminary feedback and pricing. Finding a problem on paper is generally much easier than finding it once construction has started.
For more house plans, duplex designs and building information, visit Australian Floor Plans.


Comments