


Innovative Modular Home Designs for Australia: Exploring Modular Home Design Benefits

Modular homes are transforming the way Australians build and live. These homes offer a fresh approach to construction that combines speed, efficiency, and style. I have explored many modular home designs and discovered how they can meet the unique needs of Australian homeowners, builders, and contractors. In this post, I will share insights into innovative modular home designs and highlight the modular home design benefits that make them a smart choice.
Understanding Modular Home Design Benefits
Modular home design benefits go beyond just quick construction. These homes are built in sections, or modules, in a factory setting. Then, they are transported to the site and assembled. This process offers several advantages:
Speed of construction: Building modules indoors avoids weather delays. Homes can be completed in weeks rather than months.
Cost efficiency: Factory production reduces waste and labour costs. This makes modular homes more affordable.
Quality control: Controlled environments ensure consistent quality and precision.
Customisation: Modular designs can be tailored to suit different tastes and needs.
Sustainability: Many modular homes use eco-friendly materials and energy-efficient designs.
These benefits make modular homes an attractive option for those looking to build in Australia’s diverse climates and landscapes.

Innovative Modular Home Designs for Australian Living
Australia’s climate and lifestyle demand homes that are both functional and stylish. Innovative modular home designs are rising to this challenge by incorporating features that suit local conditions and preferences.
Open-Plan Living Spaces
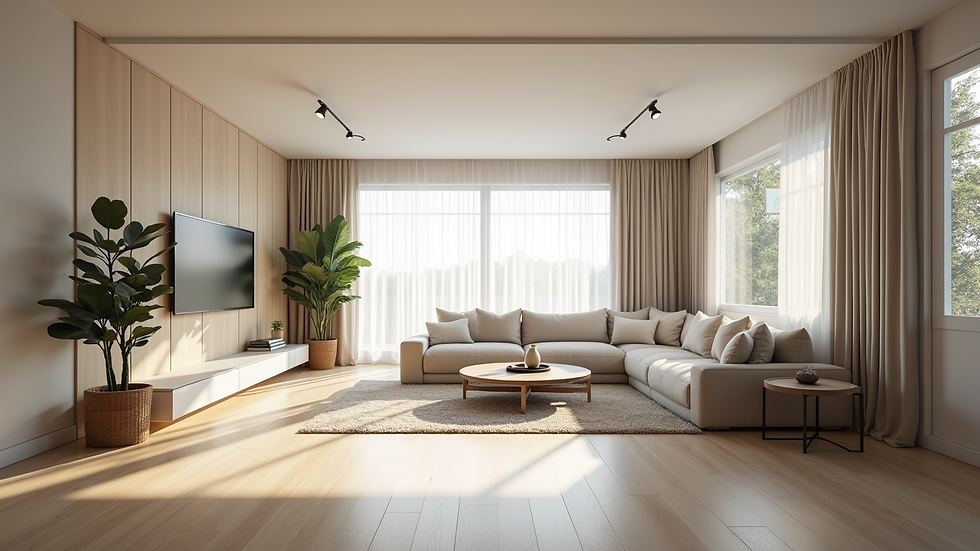
Many modular homes now feature open-plan layouts that maximise natural light and airflow. This design suits the Australian love for indoor-outdoor living. Large sliding doors open onto verandas or patios, creating seamless transitions between spaces.
Sustainable Materials and Energy Efficiency
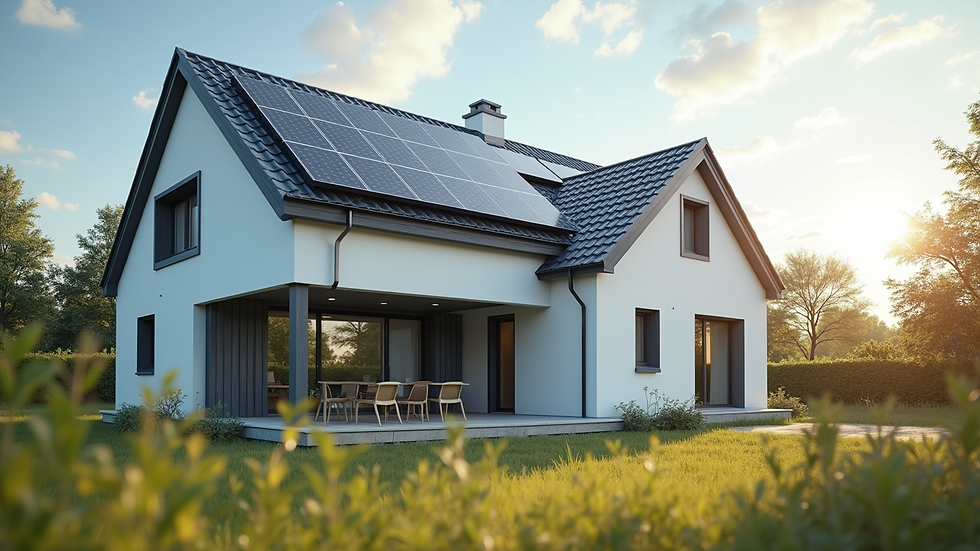
Innovative designs often include solar panels, rainwater harvesting systems, and high-performance insulation. These features reduce energy consumption and lower utility bills. Using sustainable timber and recycled materials also supports environmental goals.
Flexible Room Configurations
Modular homes can be designed with flexible spaces that adapt to changing family needs. For example, a home office can double as a guest room. Movable walls and multi-purpose rooms add versatility.
Compact and Multi-Storey Options
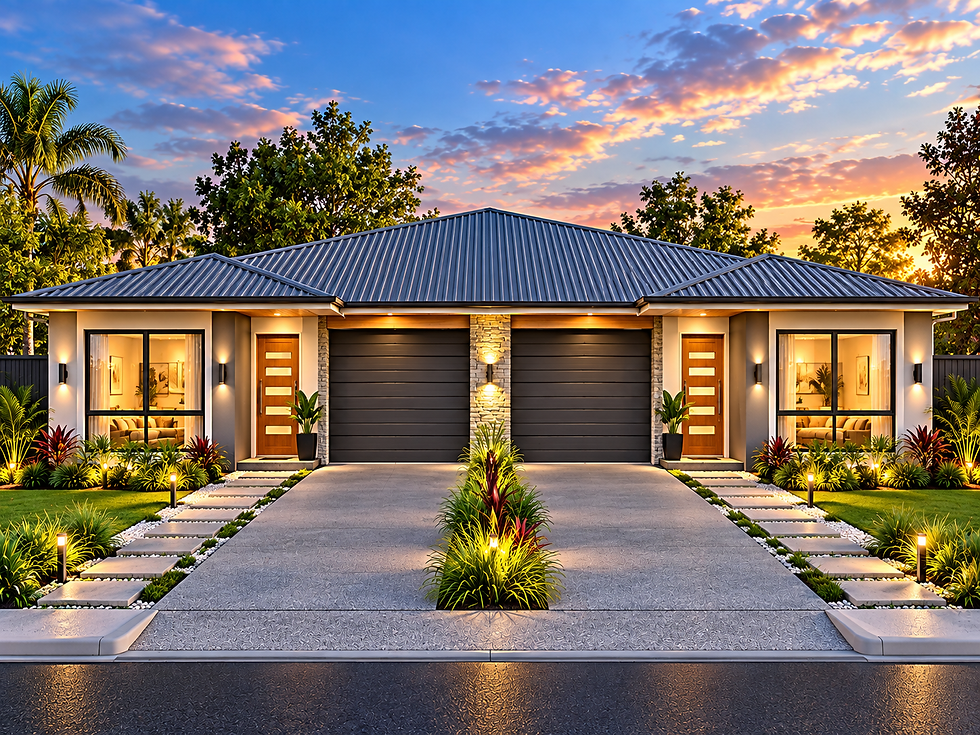
For urban areas with limited space, compact modular homes and multi-storey designs offer practical solutions. These homes maximise land use without sacrificing comfort or style.

How Modular Homes Fit into Australian Building Standards
Building in Australia requires compliance with strict standards to ensure safety and durability. Modular homes meet these standards through rigorous testing and certification processes. The modules are constructed to withstand local weather conditions, including bushfires and cyclones in certain regions.
Builders and contractors appreciate that modular homes simplify the approval process. Since modules are pre-approved in factories, on-site inspections focus mainly on assembly and finishing. This reduces delays and streamlines project timelines.
Practical Tips for Choosing a Modular Home Design
Selecting the right modular home design involves careful planning. Here are some tips to help you make the best choice:
Assess your site: Consider the size, orientation, and topography of your land. This will influence the design and layout.
Define your needs: List your must-haves, such as number of bedrooms, storage, and outdoor areas.
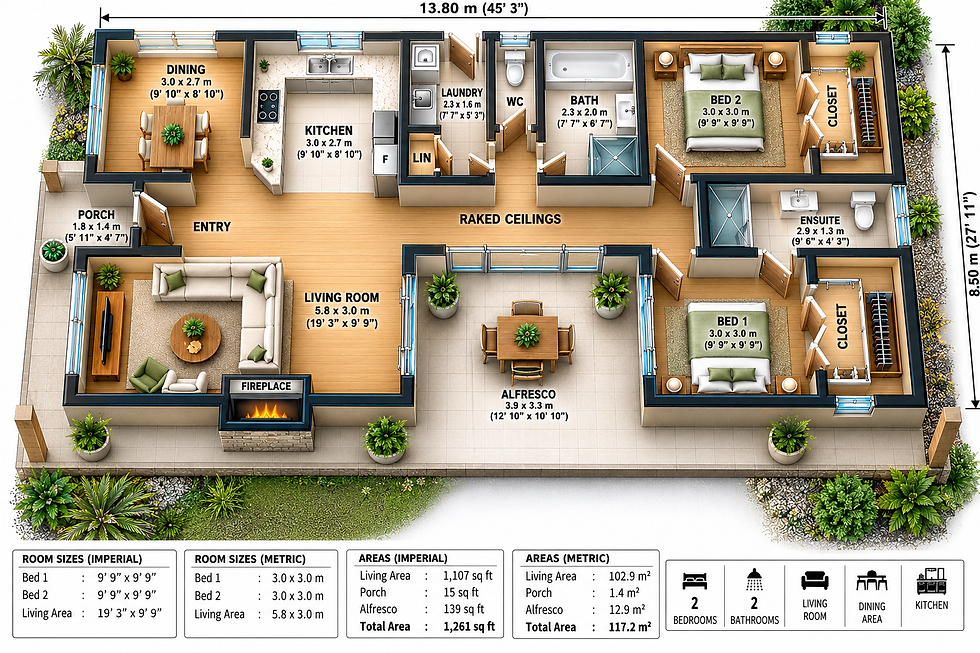
Explore design options: Look at different modular home plans to find styles that appeal to you. Websites like australianfloorplans offer a wide range of affordable and customizable designs.
Consider future growth: Choose designs that allow for easy expansion or modification.
Check builder credentials: Work with experienced modular home builders who understand local regulations and construction methods.
By following these steps, you can find a modular home design that fits your lifestyle and budget.
Embracing the Future of Home Building in Australia
Modular home designs represent the future of residential construction in Australia. They combine innovation with practicality, offering solutions that meet modern demands. Whether you want a sustainable family home, a compact urban dwelling, or a flexible space for work and play, modular homes deliver.
The modular home design benefits of speed, cost savings, quality, and customisation make them a compelling choice. As more Australians discover these advantages, modular homes will continue to grow in popularity.
If you are considering building a new home, exploring modular options is a smart move. With the right design and builder, you can create a beautiful, efficient, and comfortable home that suits your needs today and tomorrow.
Modular homes are reshaping the Australian housing landscape. Their innovative designs and clear benefits offer exciting possibilities for homeowners, builders, and contractors alike. By embracing modular construction, you can enjoy a home that is built faster, smarter, and with greater flexibility. The future of home building is modular, and it is here now.
Comments