


Find Your Ideal Australian House Plan with Modern Australian Home Designs

Finding the perfect house plan is an exciting step toward building your dream home. With so many options available, it can feel overwhelming to choose the right design that fits your lifestyle, budget, and location. I want to share practical advice and insights to help you find your ideal Australian house plan. Whether you are a homeowner, builder, or contractor, this guide will walk you through key considerations and modern Australian home designs that inspire and suit your needs.
Understanding Modern Australian Home Designs
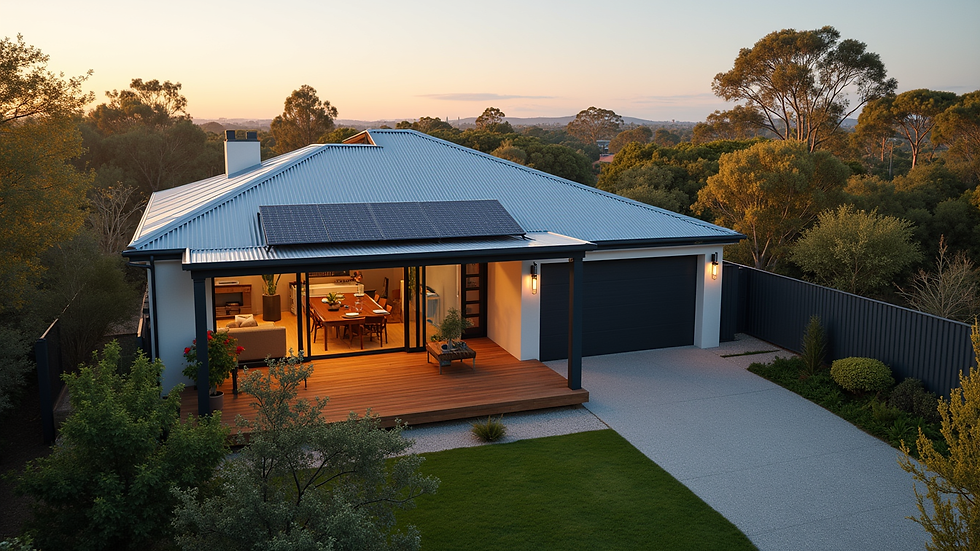
Modern Australian home designs focus on blending functionality with style, often incorporating open-plan living, natural light, and sustainable features. These designs reflect the Australian lifestyle, which values indoor-outdoor flow, energy efficiency, and family-friendly spaces.
Some common features of modern Australian home designs include:
Open-plan kitchens and living areas that encourage social interaction.
Large windows and sliding doors to connect indoor spaces with outdoor patios or gardens.
Sustainable materials and energy-efficient appliances to reduce environmental impact.
Flexible room layouts that can adapt to changing family needs.
Single or double-storey options depending on the block size and personal preference.
Choosing a modern design means you get a home that feels spacious, bright, and welcoming. It also means your house will be practical for everyday living and future-proofed for evolving needs.

Key Factors to Consider When Choosing Your House Plan
When selecting a house plan, several important factors come into play. These will help you narrow down your options and ensure the design fits your specific requirements.
1. Block Size and Shape
Your land size and shape will influence the type of house plan you can choose. Narrow or irregular blocks may require more creative designs, such as split-level homes or homes with a smaller footprint but multiple storeys.
2. Budget
Set a clear budget before you start looking. Remember to include costs for construction, permits, landscaping, and any customisations. Some house plans are more affordable because they use simpler designs and materials, while others may have luxury features that increase costs.
3. Lifestyle Needs
Think about how you live and what spaces you need. For example:
Do you need multiple bedrooms for a growing family?
Would you prefer a home office or study nook?
Is outdoor entertaining important to you?
Do you require accessible design features for mobility?
4. Climate and Orientation
Australia’s climate varies widely, so your house plan should suit your local weather. Proper orientation can maximise natural light and ventilation, reducing energy costs. For example, in warmer regions, shading and cross-ventilation are essential, while in cooler areas, passive solar heating can be beneficial.
5. Future Growth
Consider your long-term plans. Will your family grow? Do you want to add rooms or features later? Flexible designs that allow for extensions or modifications can save money and hassle down the track.
Exploring Popular Styles in Modern Australian Home Designs
Modern Australian home designs come in various styles, each with unique characteristics. Here are some popular options to consider:
Contemporary Minimalist
This style focuses on clean lines, simple forms, and uncluttered spaces. It often features neutral colours, large glass panels, and minimal ornamentation. It’s perfect for those who appreciate sleek, modern aesthetics and easy maintenance.
Coastal Style
Inspired by Australia’s beautiful beaches, coastal homes often include light colours, natural materials like timber, and large verandas or decks. These homes embrace indoor-outdoor living and are ideal for seaside locations or anyone who loves a relaxed, airy atmosphere.
Hamptons Style
The Hamptons style combines classic elegance with modern comfort. It features soft colour palettes, shiplap walls, and spacious kitchens with islands. This style suits those who want a timeless, welcoming home with a touch of sophistication.
Urban Terrace
For smaller blocks in city areas, urban terrace designs maximise space with multi-storey layouts. They often include rooftop gardens, balconies, and compact but functional interiors. This style is great for inner-city living where space is limited.
Sustainable and Eco-Friendly Homes
Sustainability is a growing priority in Australian home design. Many modern plans incorporate solar panels, rainwater tanks, and energy-efficient appliances. Using recycled or locally sourced materials also reduces environmental impact.
How to Use Australian House Plans Effectively
Finding the right house plan is just the beginning. Here are some tips to make the most of your chosen design:
Work with professionals: Consult architects, builders, or designers to customise the plan to your site and preferences.
Check local regulations: Ensure your plan complies with council rules and building codes in your area.
Visualise the space: Use 3D models or virtual tours if available to get a better feel for the layout.
Plan for storage: Don’t overlook storage needs, which are essential for keeping your home organised.
Consider landscaping: Think about how outdoor spaces will complement your home design.
If you want to explore a wide range of options, you can browse australian house plans online. This resource offers affordable and customizable designs tailored to Australian conditions.
Making Your Dream Home a Reality
Choosing your ideal house plan is a rewarding process that sets the foundation for your future home. By focusing on modern Australian home designs, you ensure your house will be stylish, functional, and suited to your lifestyle.
Remember to:
Prioritise your needs and preferences.
Consider your land and budget carefully.
Explore different styles and features.
Use professional advice to customise your plan.
Plan for the future with flexible designs.
With the right plan, you can create a home that welcomes you every day and grows with you over time. Start your journey today and find the perfect design that feels like home.

I hope this guide helps you confidently choose your ideal Australian house plan. Your dream home is within reach with thoughtful planning and the right design. Happy house hunting!


Comments