


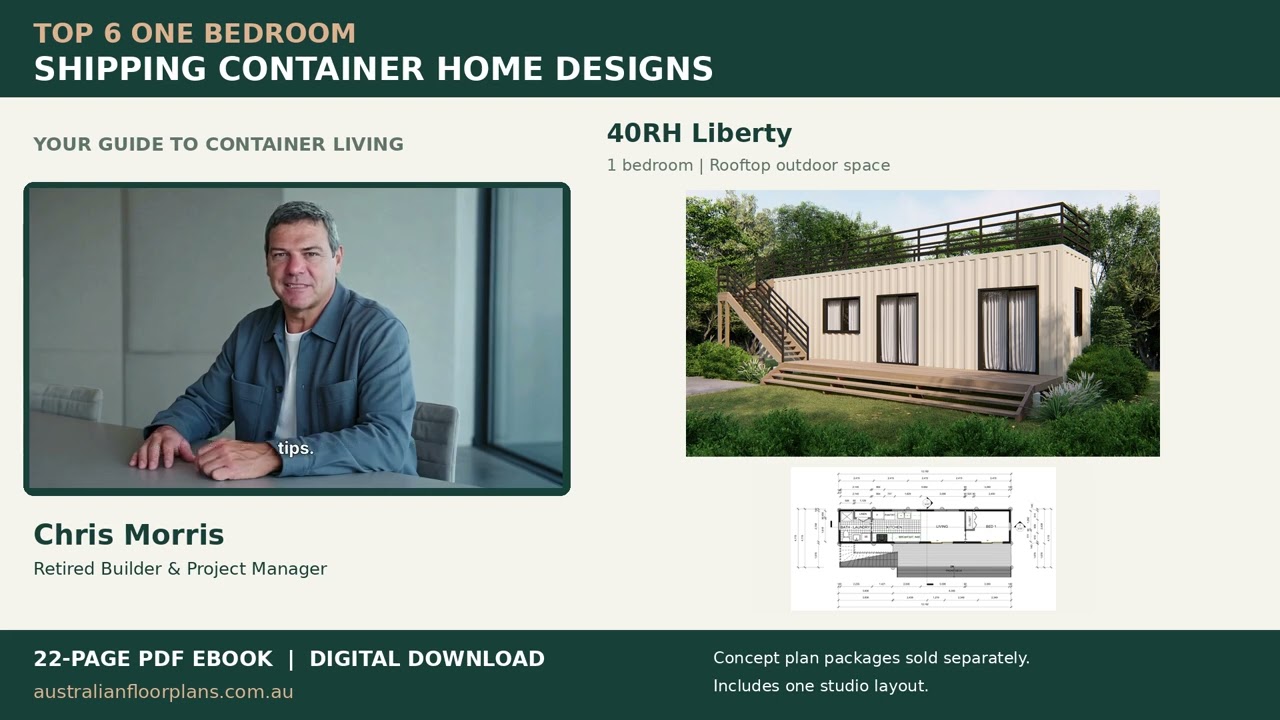
Ask the Builder: Is a One Bedroom Shipping Container Home Right for You?
A shipping container home can be an appealing option when you want a compact home with a practical layout and a distinctive appearance. But choosing a design involves more than finding a facade you like.
5 min read


What Causes a Toilet to Flush Slowly?
Toilet Taking Forever to Flush? Check These Causes
4 min read


Sustainability in Australian House Plans: Embracing Eco-Friendly Home Designs
Australian House Plans:
4 min read
Ask the Builder: Design 55 Skippy – Small Home, Smart Living | 2 Bedroom House Plans Australia
That's why we're introducing Design 55 Skippy, a practical two-bedroom small home with a simple layout, comfortable living spaces and outdoor decking
5 min read


Ask the Builder: TimberTech Decking by James Hardie—The Timber Look Without the Regular Oiling
Decking by James Hardie
3 min read


Key Features and Trends in Modern Australian Homes
One of the most defining features of modern Australian homes is the emphasis on open-plan living. This design approach removes unnecessary walls to create large, flowing spaces that connect the kitchen, dining, and living areas. The result is a home that feels spacious and inviting.
4 min read


Trends in Australian Home Layouts: Exploring Modern House Floor Plans
Modern House Floor Plans
4 min read


Ask the Builder: Shipping Container Homes – 15 Essential Building Tips Before You Start
Planning a shipping container home in Australia? Discover 15 builder tips covering costs, council approvals, insulation, foundations and container house plans.
7 min read


Australian Home Design Trends: Trending House Designs for Australian Homes
Australian home design trends reflect the unique climate, lifestyle, and culture of the country. One of the key features of these trends is the focus on indoor-outdoor living. Australians love to make the most of their outdoor spaces, so designs often include large sliding doors, verandas, and patios that seamlessly connect the inside with the outside.
4 min read


Introducing the Tranquil Nook – A Compact 1 Bedroom Country Home Design
smaller, simpler home If you love the idea of a smaller, simpler home without sacrificing comfortable living, our new Tranquil Nook design could be worth a closer look. This charming 1 bedroom country-style house plan provides approximately 59.6 m² / 642 sq ft of internal living space, with generous full-width patios to both the front and rear. Designed around a straightforward and practical floor plan, Tranquil Nook could be an excellent starting point for downsizers, couple
3 min read


How Room Size Affects Air Conditioner Choice
Buying an air conditioner isn't just about picking the one with the most stars or the fanciest design. Sure, those things matter. But...
5 min read
