


Revolutionising Contemporary Australian Home Designs

Modern living demands homes that are not only stylish but also functional and sustainable. In Australia, contemporary Australian home designs are evolving rapidly to meet these needs. I have observed how architects and builders are pushing boundaries to create spaces that reflect the unique Australian lifestyle while embracing innovation. This transformation is reshaping the way we think about house design, construction, and living.
Embracing Sustainability in Contemporary Australian Home Designs
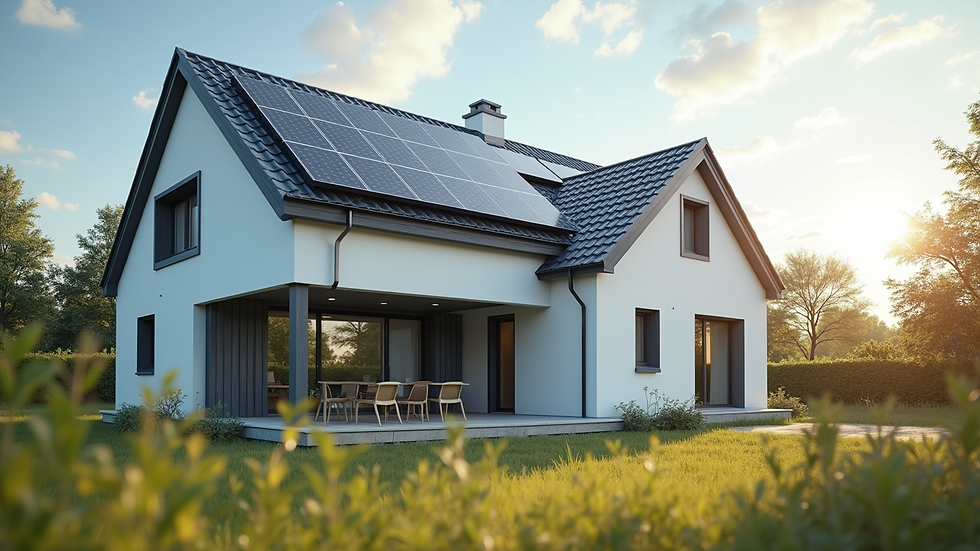
Sustainability is at the heart of modern house design in Australia. With increasing awareness of environmental impact, homeowners and builders are prioritising eco-friendly materials and energy-efficient solutions. Contemporary Australian home designs often feature solar panels, rainwater harvesting systems, and natural ventilation to reduce carbon footprints.
For example, many new homes incorporate passive solar design principles. This means positioning windows and walls to maximise natural light and heat during winter while minimising heat gain in summer. Using locally sourced timber and recycled materials also helps reduce environmental impact. These choices not only benefit the planet but also lower energy bills, making homes more affordable to run.
In addition, green roofs and vertical gardens are becoming popular. These features improve insulation and air quality, creating healthier living environments. By integrating nature into the home, contemporary designs foster a strong connection between indoor and outdoor spaces.
Key Features of Contemporary Australian Home Designs
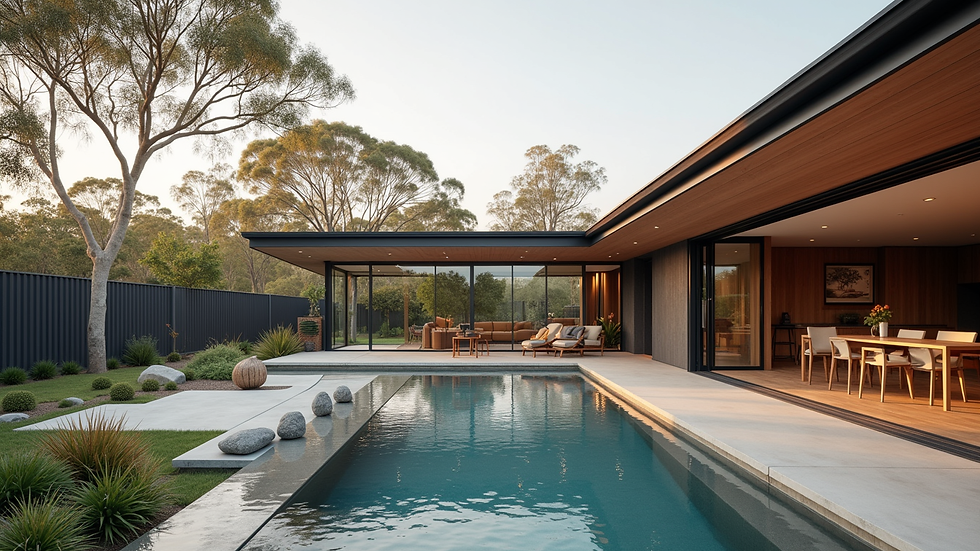
Contemporary Australian home designs focus on simplicity, clean lines, and open spaces. These homes often have large windows and sliding doors that blur the boundaries between indoors and outdoors. This design approach maximises natural light and ventilation, creating bright and airy interiors.
Open-plan living is a hallmark of these designs. The kitchen, dining, and living areas flow seamlessly, encouraging social interaction and flexibility. This layout suits the Australian lifestyle, where entertaining family and friends is common.
Another important feature is the use of neutral colour palettes combined with natural textures like wood, stone, and concrete. These materials add warmth and character without overwhelming the senses. Minimalist furniture and smart storage solutions keep spaces uncluttered and functional.
Outdoor living areas are also integral to contemporary homes. Covered patios, decks, and alfresco dining spaces extend the living area and take advantage of Australia’s favourable climate. These spaces often include built-in BBQs, fire pits, and comfortable seating, perfect for year-round enjoyment.
Customising Your Dream Home with Modern House Plans Australia
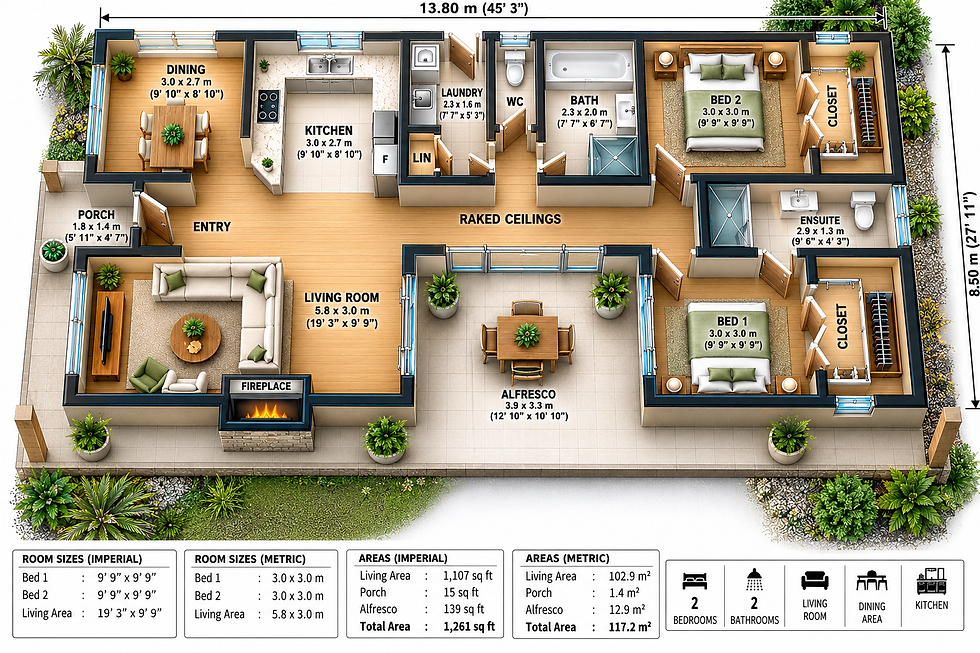
Finding the right design is crucial when building a home. That’s why I recommend exploring modern house plans australia to discover a wide range of affordable and customizable options. These plans cater to different tastes, budgets, and block sizes, making it easier to create a home that suits your lifestyle.
Customisable plans allow you to adjust room sizes, add extra bedrooms, or modify layouts to better fit your needs. This flexibility ensures your home is truly unique and functional. Many plans also include detailed specifications for sustainable features, helping you build an eco-friendly home from the ground up.
Working with a professional builder or architect to adapt these plans can save time and money. It also reduces the risk of costly mistakes during construction. By starting with a well-designed plan, you can focus on personalising finishes and fittings to reflect your style.
The Role of Technology in Modern House Designs
Technology plays a significant role in revolutionising contemporary Australian home designs. Smart home systems are increasingly common, allowing homeowners to control lighting, heating, security, and appliances remotely. This integration enhances convenience, security, and energy efficiency.
Building Information Modelling (BIM) and 3D visualisation tools help architects and clients collaborate more effectively. These technologies provide realistic previews of the finished home, enabling better decision-making and reducing surprises during construction.
Energy-efficient appliances and LED lighting are standard in modern homes. These choices contribute to lower energy consumption and reduced utility bills. Additionally, innovations like greywater recycling and solar battery storage are becoming more accessible, further supporting sustainable living.
Future Trends in Contemporary Australian Home Designs
Looking ahead, I see several exciting trends shaping the future of home design in Australia. One is the rise of multi-generational living. Homes are being designed with separate living zones or granny flats to accommodate extended family members comfortably.
Another trend is the increased focus on wellness. Features such as home gyms, meditation rooms, and biophilic design elements promote physical and mental health. Natural light, fresh air, and green spaces are prioritised to create calming environments.
Modular and prefabricated construction methods are also gaining popularity. These approaches reduce construction time and waste while maintaining high quality. They offer a practical solution for affordable housing without compromising on design.
Finally, adaptability will be key. Homes that can evolve with changing family needs or lifestyle preferences will be highly sought after. Flexible spaces that serve multiple purposes will become standard in contemporary Australian home designs.
Creating Your Ideal Living Space
Designing a home is a journey that combines creativity, practicality, and vision. By embracing the principles of contemporary Australian home designs, you can create a space that is beautiful, sustainable, and tailored to your life. Whether you choose to explore modern house plans australia or work with professionals to customise your design, the possibilities are endless.
Remember to prioritise natural light, open spaces, and eco-friendly features. Consider how technology can enhance your daily living and plan for future needs. With thoughtful planning and the right resources, your dream home can become a reality that stands the test of time.

Comments